Choosing among China’s best Medium Pressure Gauge manufacturers starts with the operating conditions, not a product photo. The required pressure range, connection type, dial size, and process fluid all affect gauge selection. A unit used on a test bench may need different features from one installed on a pump line. Small details matter. A readable dial, a stable pointer, and a suitable case can make routine checks easier.
This guide introduces practical ways to assess Chinese manufacturers and compare their products. Look for clear specifications, stated accuracy, material options, and traceable calibration information. Ask how the manufacturer checks gauges before shipment, and whether it can provide relevant test records. These details help buyers judge a supplier’s process rather than rely on broad claims. They do not replace independent verification.
Price still matters, but the lowest quote may leave unanswered questions about durability, consistency, or support. That is easy to overlook. Confirm the pressure range and connection dimensions in writing, especially when replacing an existing gauge. If an application has unusual temperature, vibration, or media conditions, explain those conditions before requesting a quotation. Manufacturers may offer similar-looking models with different internal components, so appearance alone is a weak guide. No supplier is right for every project. A careful comparison can narrow the choices and help buyers identify a Medium Pressure Gauge manufacturer whose documented capabilities fit their actual requirements.
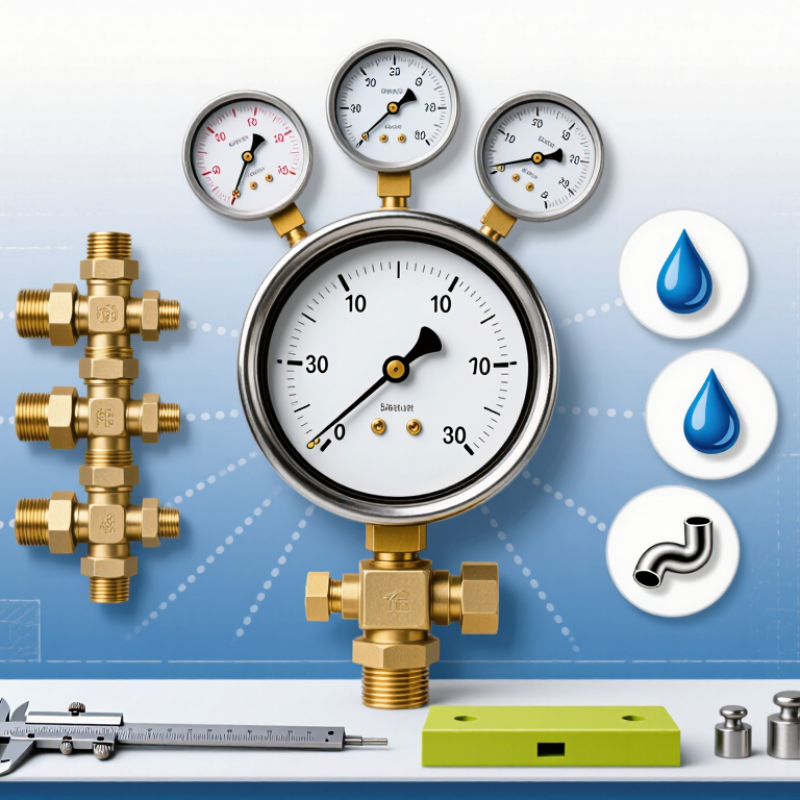
A medium-pressure gauge measures the pressure of a gas or liquid within a selected operating range. “Medium pressure” has no single universal range; the intended values depend on the application and instrument specification. Many dial gauges show gauge pressure, measured relative to surrounding air. An absolute-pressure gauge uses a sealed reference instead. Easy to miss.
In a common mechanical design, pressure enters a curved Bourdon tube. The tube flexes slightly as pressure changes, and a linkage transfers that movement to a pointer on a calibrated dial. A technician can read the value directly, often in kilopascals, bar, or pounds per square inch. The mechanism is simple, but range, fluid compatibility, temperature, and vibration still matter when selecting a gauge. A pulsing pointer can be awkward to interpret; one glance may hide rapid fluctuations. I would check the operating conditions and repeat the reading before treating a single value as the full story.
| Data Dimension | Description | Practical Notes |
|---|---|---|
| What the gauge measures | Pressure of a liquid or gas at the point where the instrument is connected. | A standard pressure gauge commonly indicates gauge pressure: pressure relative to the surrounding atmosphere. |
| Pressure reference | Gauge, absolute, or differential pressure, depending on the instrument design. | Absolute pressure is referenced to a vacuum; differential pressure is the difference between two pressure points. |
| Example measuring ranges | Examples include 0–1 MPa (0–10 bar), 0–2.5 MPa (0–25 bar), and 0–4 MPa (0–40 bar). | “Medium pressure” has no single universal range definition; available ranges and classifications vary by instrument and application. |
| Common measurement units | Pa, kPa, MPa, bar, and psi. | 1 bar = 100 kPa; 1 MPa = 10 bar; 1 psi is approximately 6.895 kPa. |
| Typical sensing element | A curved Bourdon tube is widely used in mechanical pressure gauges. | Diaphragm or capsule elements may be selected for particular pressure ranges, media, or process conditions. |
| How a Bourdon gauge works | Internal pressure causes the curved tube to change shape slightly. A linkage and gear mechanism transfer this movement to the pointer. | The pointer moves across a calibrated dial to show the pressure reading. |
| Accuracy class | Mechanical gauges are available in different accuracy classes, such as 1.0 or 1.6, depending on the design and applicable specification. | An accuracy class is generally expressed as a percentage of the instrument’s full-scale range, not as a percentage of the current reading. |
| Process connection | Common connection arrangements include bottom-entry and back-entry designs. | Thread type and size must match the installation; common standards include NPT and BSP variants. |
| Typical applications | Pumps, compressors, hydraulic equipment, water systems, and general process piping. | Select wetted materials and construction to suit the process fluid, operating temperature, vibration, and pressure conditions. |
| Selection and safety | Choose a range that covers normal operating pressure while allowing room for expected fluctuations. | Check pressure limits, compatibility, connection details, and applicable safety requirements before installation. |
They are used in hydraulic units, compressor lines, process skids, test benches, and water treatment systems. Some details are easy to overlook.
Share the working medium, normal pressure, possible pressure spikes, temperature, vibration, and installation conditions. Include connection dimensions and mounting needs.
Compare the gauge range with normal operating pressure and likely surges. A gauge operating near its scale limit may be harder to read.
Check the connection thread, case material, wetted materials, dial size, and operating temperature. Confirm these against the actual installation.
Ask how accuracy is verified across the specified range. Request calibration records or test results, and check that the pointer returns to zero.
A sample can reveal a stiff pointer, cramped dial markings, or poor readability. A catalog image may not show these issues.
No. A gauge helps monitor pressure, but it cannot locate a leak by itself. Separate leak checks may still be needed.
Not necessarily. Compare specifications, service support, and replacement availability alongside price. I would still inspect a sample; paper details can miss practical problems.
A Medium Pressure Gauge measures pressure within a range suited to many industrial and commercial systems, converting pressure into a readable indication through a sensing element and display mechanism. Its accuracy and reliability depend on thoughtful design, suitable materials, and consistent manufacturing. China’s manufacturing landscape includes producers with different capabilities, from standard gauge production to customized designs for specific operating conditions.
When evaluating a manufacturer, consider the gauge’s pressure range, connection and case materials, display design, production controls, and relevant quality standards. Strong inspection procedures and clear technical documentation can help ensure consistent performance. Applications may include fluid systems, equipment monitoring, and process operations. Choosing the right supplier means matching gauge specifications to the working environment, required accuracy, durability needs, and after-sales support, rather than relying on price alone.

 Accuracy Instrument