Direct Factory OEM/ODM Instrumentation Solutions Exported to 30+ Countries Worldwide
Understanding the Mechanical Stress, Thermal Hysteresis, and Metallic Fatigue in Bimetallic Sensing Elements
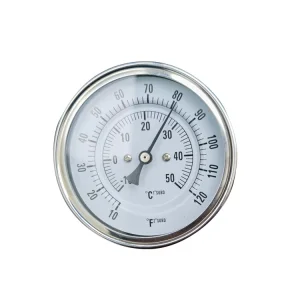
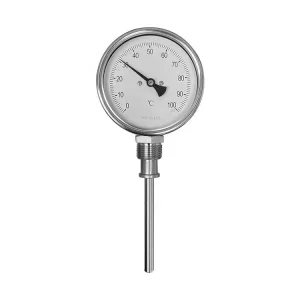
Bimetal stemmed thermometers rely on two bonded metals (typically brass/stainless steel or alloy combinations) with distinct thermal expansion coefficients ($\alpha_1 \neq \alpha_2$). As thermal energy shifts, differential linear expansion generates rotational torque in the helical coil. Over tens of thousands of cycles, continuous expansion forces cause micro-shift dislocations in the alloy matrix.
Calibration drift occurs due to three primary mechanical stress factors: Work Hardening caused by physical process vibration, Thermal Shock Hysteresis from rapid cooling/heating cycles, and Over-temperature Exposure exceeding the 130% Full Scale (F.S.) threshold. These stresses alter the zero-point baseline and span linearity.
Uncalibrated thermometers in critical processing environments introduce severe operational risks, including batch contamination in pharmaceutical bioreactors, HACCP non-compliance in food processing, and compromised thermal efficiency in oil refinery heat exchangers. Scheduled recalibration guarantees ASME B40.3 Class A ($\pm 1\%$) accuracy.
When Should Your Bimetal Stemmed Thermometer Be Calibrated? Engineering Guidelines by Industry Application
| Operating Environment / Industry Sector | Recommended Calibration Interval | Trigger Events for Immediate Recalibration | Compliance Standard Benchmark |
|---|---|---|---|
| Food & Beverage Processing (Dairy Pasteurization, Fryers, Cold Storage) | Daily to Monthly (Ice Point Check Daily; Full 3-Point Monthly) | Severe steam sanitization washdown, mechanical drop, zero offset drift > 1°C | FDA 21 CFR Part 110 / HACCP Critical Control Points (CCP) |
| Pharmaceutical & Biotechnology (Cleanroom Systems, Autoclaves) | Every 3 to 6 Months | Steam-in-place (SIP) thermal stress, recalibration post-maintenance | GMP Guidelines, ISO/IEC 17025 Certified Reference |
| Petrochemical & Heavy Industrial (Refineries, Chemical Plants) | Annually (12 Months) | Exposure to violent piping vibration, high ambient corrosive gases | ASME B40.3 Grade 1A / API 570 Inspection Protocols |
| HVAC & General Machinery (Boilers, Chillers, Hydraulic lines) | 12 to 24 Months | System over-pressurization, visible casing condensation or lens damage | ASHRAE Standard 111 / ISO 9001 Quality Management |
| Post-Installation & New Procurement | Before Initial Commissioning | Transit vibration, shipping drop impact, temperature extreme storage | Factory Acceptance Testing (FAT) / NIST Traceability Validation |
Standard Operating Procedure (SOP) for Zero-Point Adjustment and Multi-Point Metrological Testing
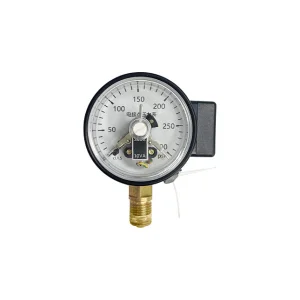
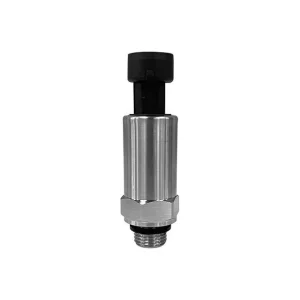
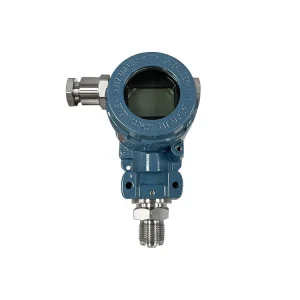
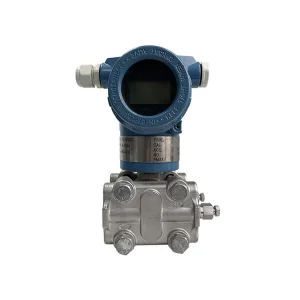
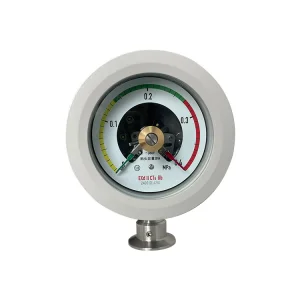
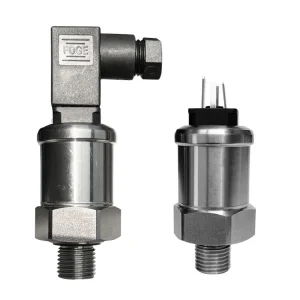
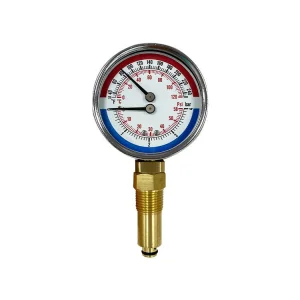
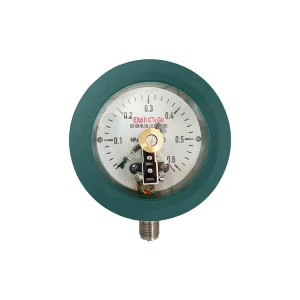
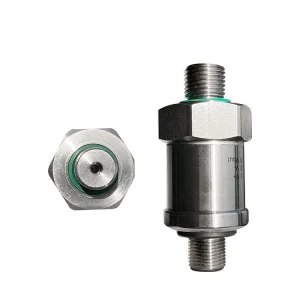
Huzhou Accuracy Instrument CO LTD is professionally engaged in the development, sales and service of industrial mechanical pressure gauges, bi-metal thermometers, SF6 manometer, pressure sensor. Products are widely used in various applications such as Mechanical Engineering, Chemical Engineering, Food Industry, Pharmaceutical, and high technology electric appliances.
Established over two decades ago, our pressure gauge manufacturing facility spans 3,000 square meters, equipped with advanced production lines and rigorous quality control systems. As an industry leader, we integrate innovation with precision engineering to deliver reliable measurement solutions for global clients.
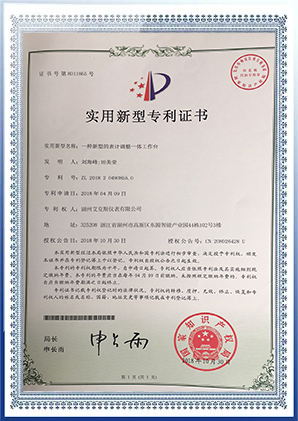
R&D Department (20 specialists): Focuses on material innovation, smart sensor integration, and compliance with international standards (e.g., ISO, API).
Production Workforce (120 technicians): Utilizes automated assembly and laser calibration technologies to ensure product durability and accuracy.
Sales & Service Unit (15 professionals): Provides 24/7 technical support and customized solutions across 30+ countries.
Annual output exceeds 2 million units, covering industrial-grade gauges (e.g., stainless steel gauge, black steel gauge, shock-proof gauge, sf6 gauge, thermometer, pressure sensor) for oil/gas, HVAC, and pharmaceutical sectors.
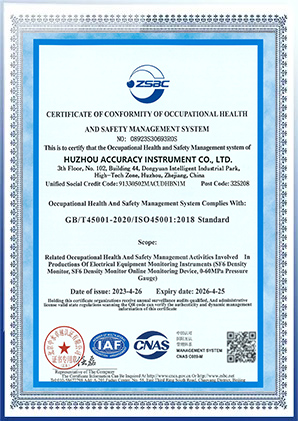
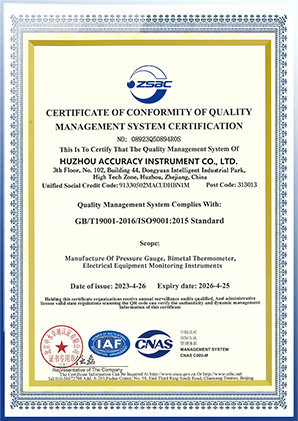
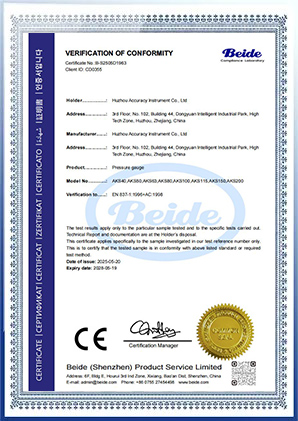
Products exported worldwide, with certifications including ISO, SGS, and CE, earning recognition for corrosion resistance and ±0.5% precision.
Our laboratory conducts 100% pressure cycle tests and environmental simulations, adhering to ISO 9001 and ISO 17025 standards. Continuous improvement drives our reputation for "zero-leak" performance in extreme conditions, supported by a one-year warranty.
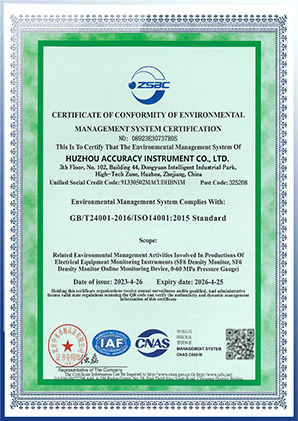
We have long followed the concept of "reasonable price, accurate delivery, good quality" and several business management models to keep our production quality above the required benchmark under ISO9001:2008 certified.
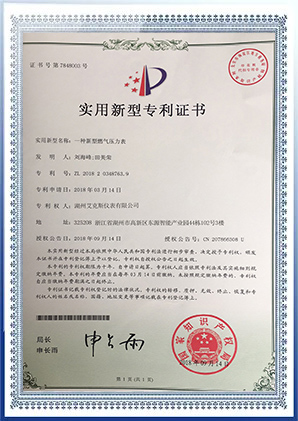
How Modern Smart Manufacturing Guarantees Long-Term Thermocouple & Bimetallic Calibration Stability
Our 3,000m² factory integrates computer-vision automated dial marking and laser-welded stem assemblies. By dynamically matching individual helical coil expansion curves to custom-printed dial faces, we eliminate non-linear tracking errors inherent in traditional mass-produced dials.
Thermal stability begins with raw material integrity. Every batch of AISI 304 and 316L stainless steel stems undergoes X-Ray Fluorescence (XRF) alloy verification and hermetic zero-leak helium testing, eliminating moisture ingress that causes lens fogging and internal oxidation.
For high-vibration applications (e.g., diesel engines, heavy hydraulic presses), Huzhou Accuracy Instrument manufactures silicone-filled or gearless spring-damped bimetal dials. This engineering advancement reduces mechanical wear on internal linkages by 85%, dramatically extending calibration intervals.
Engineered Precision for Strict Compliance Environments
Sanitary bimetal thermometers feature quick-connect Tri-Clamp fittings, hermetically sealed 316L SS cases, and shatterproof polycarbonate lenses. Free of liquid mercury or hazardous fill fluids, they fulfill 3-A Sanitary Standards and FDA thermal process validation rules.
Explosion-proof and heavy industrial thermometers designed for volatile ambient atmospheres. Outfitted with dual-unit scales (°C/°F), external recalibration screws, and silicone casing fill to withstand corrosive H2S gas and marine offshore conditions.
High-efficiency temperature monitoring for chilled water lines, thermal energy storage, and air ducts. Features universal adjustable angles (Every-Angle Stem Design) allowing 180° rotation for easy reading in cramped piping configurations.
The Evolution from Mechanical Sensing to Smart Hybrid Digital Twin Diagnostics
The future of industrial instrumentation lies in hybrid technology. Huzhou Accuracy Instrument's R&D team is pioneering integrated bimetallic dials paired with thin-film Pt100 RTD sensors. This offers dual protection: real-time mechanical visual indication even during power outages, alongside 4-20mA / Modbus RS485 digital output for telemetry systems.
Advancements in nano-structured bimetallic alloys and physical vapor deposition (PVD) protective coatings on internal spring coils extend thermal memory retention. Future smart dial systems will include micro-optical sensors that alert plant managers automatically when drift exceeds pre-set ASME tolerance bounds.
Optimizing Total Cost of Ownership (TCO), MOQ Flexibility, and OEM Customization
We manufacture stem lengths from 2.5 inches (63mm) to 36 inches (914mm) with diameter options of 6mm, 8mm, or 9.5mm. Thread connections include 1/4", 1/2", 3/8" in NPT, BSP, BSPT, or custom sanitary fittings.
With an annual production exceeding 2 million units and a 3,000m² facility, standard orders ship within 15–20 days. Flexible MOQ policies support both specialized small batch engineering orders and multi-container global rollouts.
Every shipment is accompanied by Material Test Reports (MTRs), ISO 9001 compliance certificates, and 100% factory calibration verification. Backed by an aggressive 12-month replacement warranty for guaranteed reliability.
Expert Answers to Industry Metrology and Maintenance Questions
Precision Instruments Engineered for Uncompromising Industrial Performance
 Accuracy Instrument