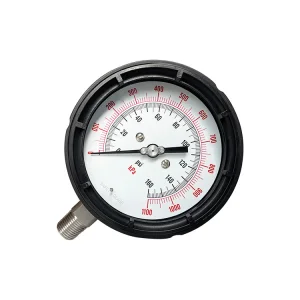
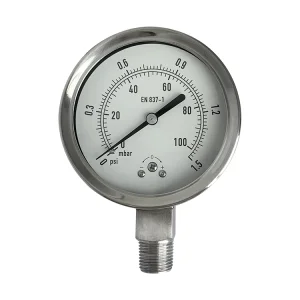
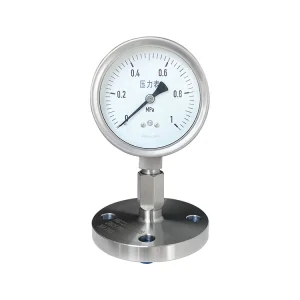
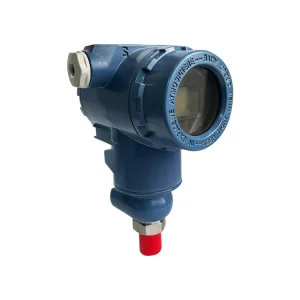
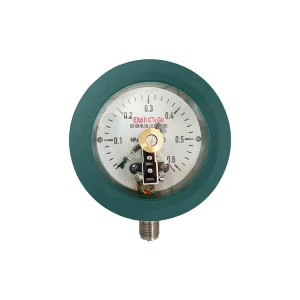
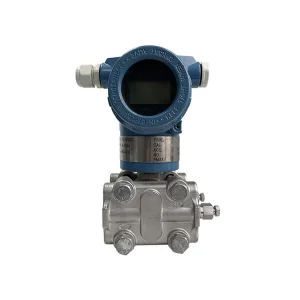
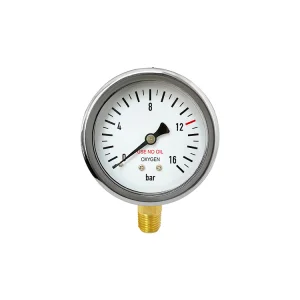
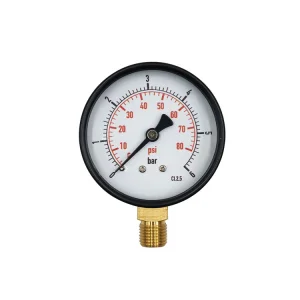
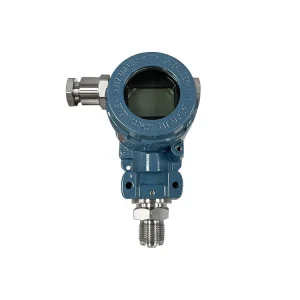
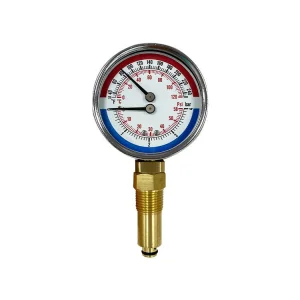
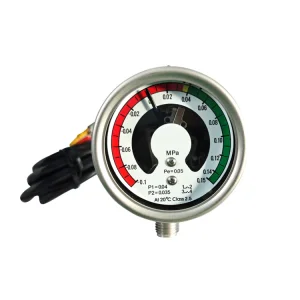
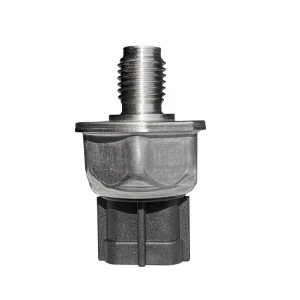
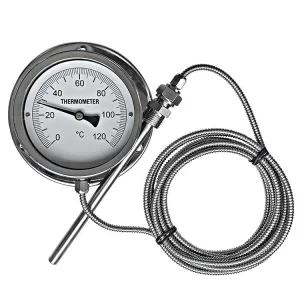
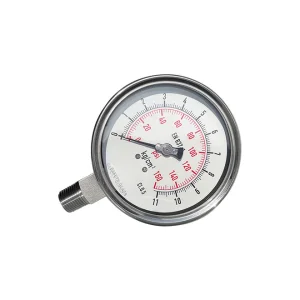
Engineered for extreme reliability, zero-leak tightness, and continuous accuracy across oil & gas, chemical, HVAC, and industrial process plants worldwide.
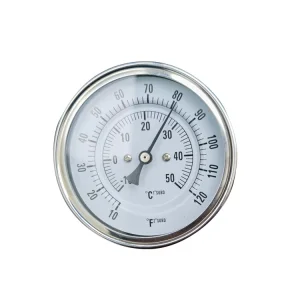
An authoritative step-by-step technical framework for calibrating mechanical Bourdon tube gauges, diaphragm pressure meters, and digital transmitters to EN 837-1 & ISO/IEC 17025 standards.
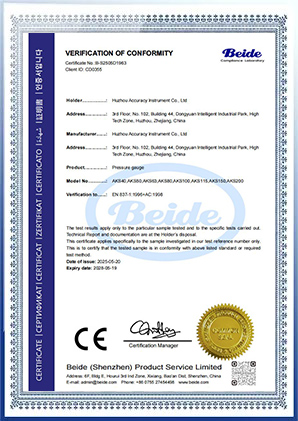
Pressure gauge calibration is the process of comparing the pressure readings of a Device Under Test (DUT) against a primary or secondary reference standard of verified higher accuracy. Accurate calibration ensures operational safety, process optimization, and regulatory compliance under international safety directives such as the European Pressure Equipment Directive (PED 2014/68/EU) and CE marking standards.
Calibration must be performed in a climate-controlled laboratory operating at 20°C ± 2°C (68°F ± 3.6°F) with relative humidity below 65%. The DUT must acclimate in the environment for at least 4 hours to eliminate thermal expansion gradients across the Bourdon tube or internal diaphragm sensing elements.
Utilize a Hydraulic Deadweight Tester (DWT) or a High-Precision Digital Master Controller with an accuracy ratio of at least 4:1 (TUR - Test Uncertainty Ratio) over the DUT. For an EN 837-1 Class 1.0 gauge, the reference standard must possess an accuracy of Class 0.25 or better.
Apply pressure incrementally across a minimum of 5 equally spaced test points (0%, 25%, 50%, 75%, 100% of full scale). At each test point, gently tap the gauge body to eliminate mechanical friction, record the value, and repeat the cycle in descending order to measure mechanical hysteresis.
The Percentage Full-Scale Error ($E_{FS}$) is calculated using the established metrological formula:
If the calculated error exceeds the accuracy class limits (e.g., ±1.0% for Class 1.0 or ±1.6% for Class 1.6), recalibration of the pointer mechanism, segment gear, or adjustable movement linkage is mandatory prior to CE re-certification stamp approval.
| Accuracy Class | Max Permissible Error (% of Span) | Typical Industrial Application | Calibration Standard Required |
|---|---|---|---|
| Class 0.1 / 0.25 | ±0.1% to ±0.25% | Primary Calibration Laboratories, Metrology Institutes | Primary Deadweight Tester (Class 0.02) |
| Class 0.6 | ±0.6% | Precision Test Benches, Power Generation Monitoring | Digital Secondary Master Gauge (Class 0.1) |
| Class 1.0 | ±1.0% | High-Pressure Hydraulics, Process Chemical Lines | Digital Reference Gauge (Class 0.25) |
| Class 1.6 | ±1.6% | General Machinery, HVAC, Water Systems | Industrial Calibrator (Class 0.4) |
| Class 2.5 / 4.0 | ±2.5% to ±4.0% | Air Compressors, Commercial Pneumatic Utilities | Standard Comparator Gauge |
Empowering world-class automation, energy infrastructure, and OEM process systems through rigorous quality engineering.
Understanding supply chain evolution, technology adoption, and cost-accuracy trade-offs in global pressure instrumentation sourcing.
The global pressure measurement market is rapidly shifting toward IIoT-enabled digital transmitters, smart pressure switches, and SF6 gas density monitors for smart grids. Industrial plants require CE, ATEX, and UL certified instruments capable of wireless data transmission, predictive maintenance alerts, and zero drift under harsh environmental conditions.
China's pressure gauge manufacturing hubs, such as Huzhou, combine complete raw material integration (SS304, SS316L, brass, phosphor bronze) with fully automated CNC machining and robotic laser welding. This industrial cluster minimizes lead times, optimizes component yield, and provides unparalleled cost competitiveness without sacrificing metrological precision.
Modern Chinese factories utilize fully automated laser calibration rigs, automated dial printing systems based on individual Bourdon tube deflection curves, and 100% helium mass spectrometer leak detection. This guarantees zero leakage across high-pressure differential and sanitary diaphragm gauge lines.
Requires heavy-duty stainless steel gauges (SS316L) equipped with diaphragm seals to prevent corrosive, viscous, or crystallizing media from clogging the tube. Shock-proof glycerin or silicone oil filling is mandatory to dampen extreme pipeline vibration and pressure pulsations.
Mandates tri-clamp hygienic diaphragm gauges with surface roughness Ra < 0.4 µm to support CIP (Clean-in-Place) and SIP (Sterilization-in-Place) procedures. Must comply with FDA food-grade fill fluid directives (e.g., vegetable oil or mineral oil).
Demands specialized SF6 Gas Density Monitors engineered with temperature compensation mechanisms. These critical devices track gas pressure dynamically, preventing catastrophic arc flashes in gas-insulated switchgear (GIS) installations.
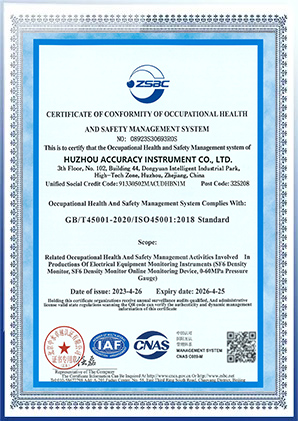
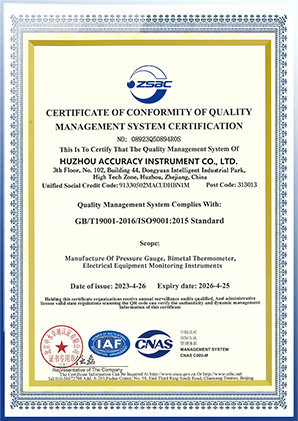
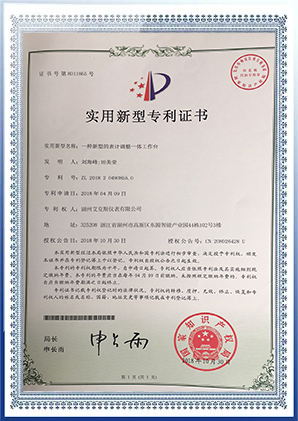
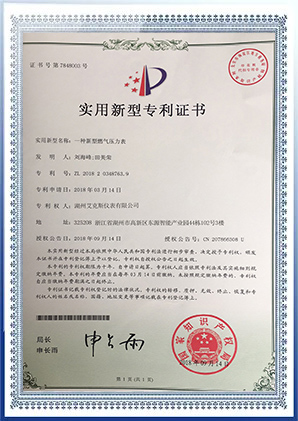
Huzhou Accuracy Instrument Co., Ltd. is professionally engaged in the development, sales, and service of industrial mechanical pressure gauges, bi-metal thermometers, SF6 manometers, and advanced pressure sensors. Our products are widely deployed in mechanical engineering, chemical process plants, food & beverage, pharmaceuticals, and high-voltage power transmission systems.
Established over two decades ago, our modern manufacturing plant spans 3,000 square meters, equipped with high-precision automated assembly lines, climate-controlled testing laboratories, and robotic laser calibration stations. As an industry pioneer, we seamlessly blend innovative technology with rigorous quality control to deliver reliable pressure and temperature solutions across 30+ international markets.
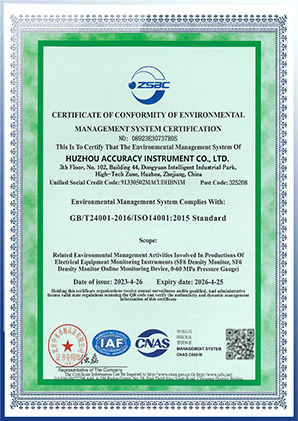
We strictly adhere to ISO 9001:2008 and ISO/IEC 17025 laboratory quality frameworks to maintain zero-defect manufacturing standards.
Expert insights addressing key calibration frequencies, international standard compliance, OEM customization, and total cost of ownership.
Explore our specialized range of CE-approved industrial pressure meters, SF6 gas monitors, and precision temperature gauges.
 Accuracy Instrument