Explore our high-precision OEM mechanical pressure gauges, smart digital transmitters, and SF6 density monitors engineered for critical fluid process nodes.
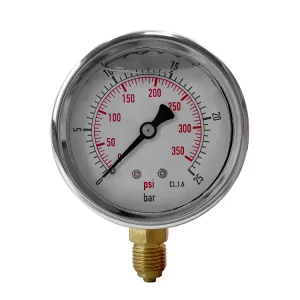
A rigorous engineering breakdown of pressure reference datums, Bernoulli's energy conservation principle, and head loss dynamics across industrial piping networks.
In thermal-fluid engineering and process automation, determining "What Is The Gauge Pressure ($P_{gauge}$) At Point 2" requires a strict distinction between absolute pressure ($P_{abs}$) and gauge pressure ($P_{gauge}$). Gauge pressure represents the fluid pressure relative to ambient atmospheric pressure ($P_{atm}$):
Pgauge,2 = Pabs,2 - Patm
Where local atmospheric pressure standardly equals 101.325 kPa (14.696 psi) at sea level, but varies dynamically based on barometric elevation and micro-climatic shifts. Instrumentation installed at Point 2 measures the net force per unit area exerted by the fluid against the internal sensing diaphragm or Bourdon tube minus the atmospheric force acting on the exterior reference port.
When analyzing incompressible fluid flow between an upstream reference node (Point 1) and a downstream monitoring location (Point 2), the absolute energy balance is governed by Bernoulli's theorem supplemented by frictional and minor loss coefficients ($\Delta P_{loss}$):
Pabs,1 + ½ρv12 + ρgz1 = Pabs,2 + ½ρv22 + ρgz2 + ΔPloss
Isolating the gauge pressure at Point 2 yields the complete fluid dynamic evaluation expression utilized by OEM control engineers:
Pgauge,2 = (Pgauge,1 + ½ρ(v12 - v22) + ρg(z1 - z2) - ΔPloss)
| Symbol | Engineering Variable | SI Units | Impact on Gauge Pressure at Point 2 ($P_{gauge,2}$) |
|---|---|---|---|
| $P_{gauge,1}$ | Upstream Gauge Pressure | Pa / bar / psi | Direct linear relationship; higher initial inlet pressure directly elevates downstream potential. |
| $\rho$ | Fluid Mass Density | kg/m³ | Amplifies dynamic pressure differentials ($\frac{1}{2}\rho v^2$) and hydrostatic elevation heads ($\rho g z$). |
| $v_1, v_2$ | Flow Velocity at Points 1 & 2 | m/s | Governed by continuity ($A_1 v_1 = A_2 v_2$). Pipe constriction increases $v_2$, dropping static pressure $P_{gauge,2}$ (Venturi effect). |
| $z_1 - z_2$ | Elevation Differential | Meters (m) | Positive elevation drop ($z_1 > z_2$) increases hydrostatic head at Point 2, raising $P_{gauge,2}$. |
| $\Delta P_{loss}$ | Major & Minor Pressure Losses | Pa / bar | Frictional head loss ($f \frac{L}{D} \frac{\rho v^2}{2}$) plus fitting losses ($K \frac{\rho v^2}{2}$) directly subtract from $P_{gauge,2}$. |
Selecting the optimal instrument architecture to ensure $\pm0.5\%$ accuracy, zero signal drift, and resistance to aggressive media at critical measurement points.
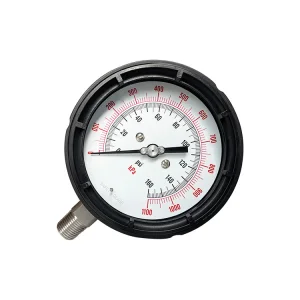
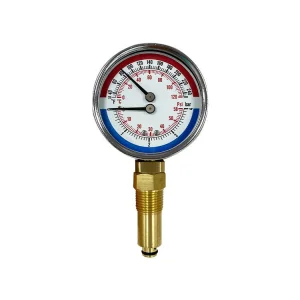
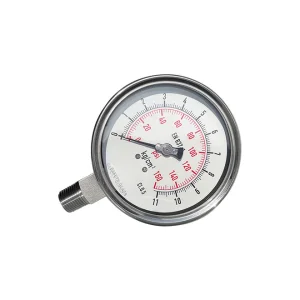
For standard hydraulic and pneumatic lines at Point 2, stainless steel (AISI 316L) or phosphor bronze Bourdon tubes convert internal fluid expansion into angular deflection. Mechanical dampening via liquid filling (Glycerin or Silicone oil) neutralizes line pulsation and mechanical vibration, preventing pointer flutter.
When measuring media prone to crystallization, high viscosity, or aggressive chemical reactivity (e.g., concentrated acids, slurry), flat or corrugated diaphragm seals (Hastelloy C276, Tantalum, PTFE-coated) isolate the internal pressure element from process contamination at Point 2.
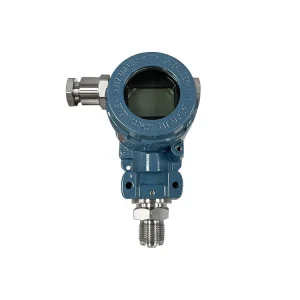
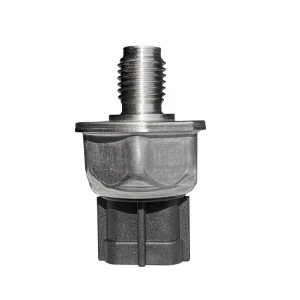
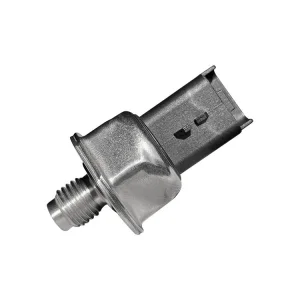
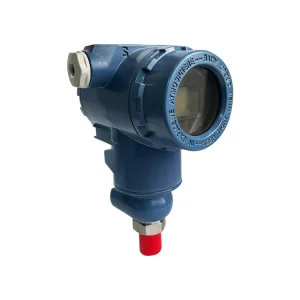
For dynamic control loops requiring digital feedback, micro-fused glass silicon piezo-resistive sensors translate mechanical strain at Point 2 into 4-20mA HART, RS485 Modbus, or 0-10V analog signals, achieving temperature-compensated accuracy up to $\pm0.1\%$ FS.
How Huzhou Accuracy Instrument Co., Ltd. combines advanced automated assembly, laser calibration, and rigorous QA to supply global OEMs.
Established over two decades ago, Huzhou Accuracy Instrument Co., Ltd. operates a specialized 3,000 square meter pressure gauge and temperature sensor manufacturing facility. Integrating state-of-the-art automated production lines with strict environmental simulation testing, we deliver reliable measurement solutions tailored for demanding global OEM buyers.
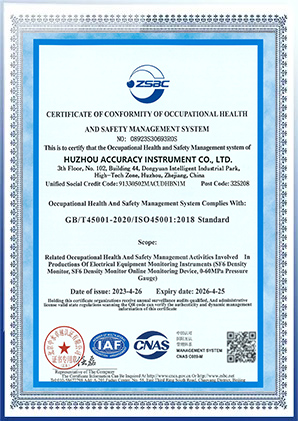
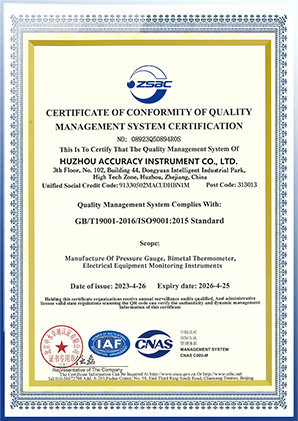
Our operational framework adheres to the core philosophy of "Reasonable Price, Accurate Delivery, High Quality", maintaining an ISO 9001:2008 certified management infrastructure. Every instrument produced for Point 2 applications undergoes 100% full-scale pressure cycle testing and zero-leak verification prior to shipment.
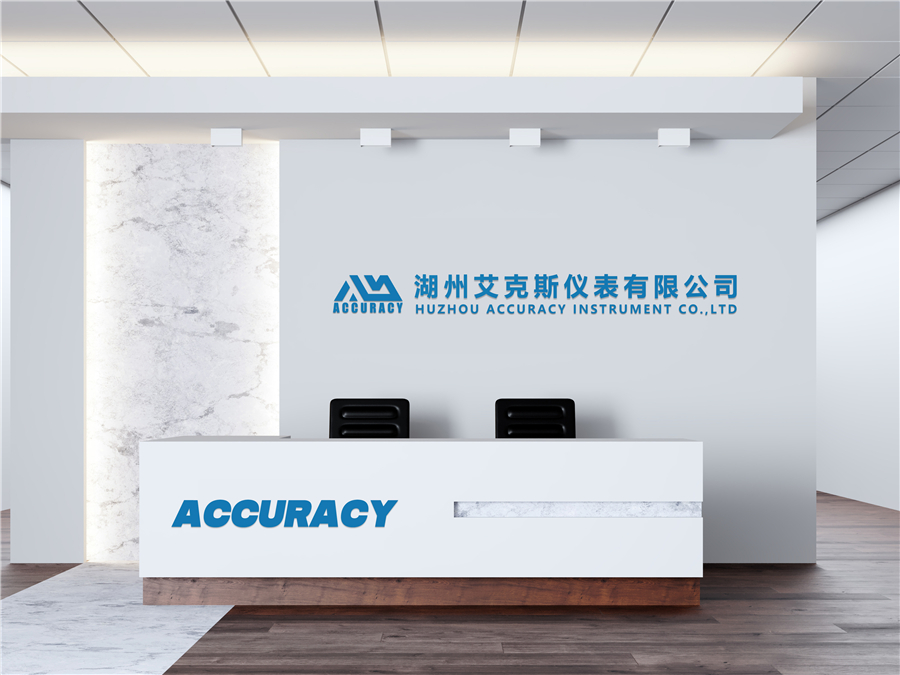
Our facility operates under rigorous international quality management benchmarks, ensuring zero-defect production for critical industrial pressure monitoring.
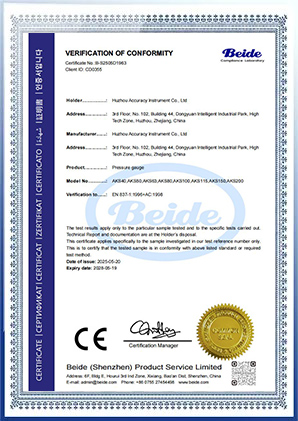
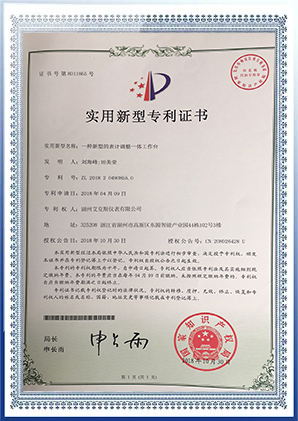
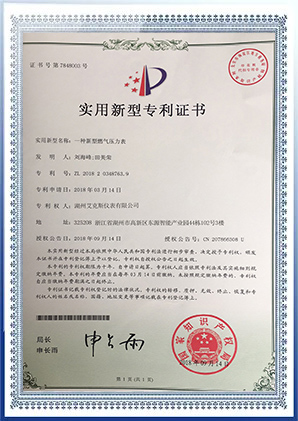
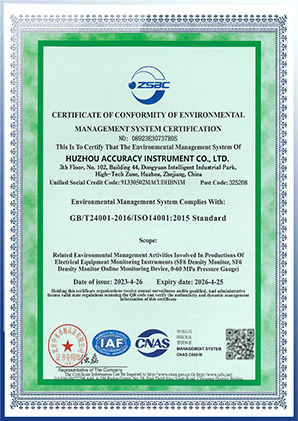
Market forces driving the migration from legacy mechanical pressure indicators to smart digital sensing networks across multinational OEM supply chains.
Global decarbonization initiatives require specialized gauge materials resistant to hydrogen embrittlement. Standard 316L and Monel 400 pressure elements at Point 2 are increasingly mandated to operate under ultra-high pressures up to 70 MPa with zero leak rates.
International procurement directors are shifting focus from initial unit purchase price to TCO. High MTBF (Mean Time Between Failures), vibration resistance, and reduced recalibration downtime directly lower operational expenditures in refinery and power plant applications.
Industrial IoT demands continuous transmission of gauge pressure data ($P_{gauge,2}$) into centralized SCADA systems. Hybrid instruments combining local mechanical pointers with integrated electric contacts or 4-20mA transmitters bridge physical readability and digital control.
Real-world engineering scenarios demonstrating how pressure variations affect system safety, quality compliance, and process efficiency.
In high-pressure hydraulic circuits, Point 1 represents the pump discharge outlet (e.g., 210 bar), while Point 2 is situated downstream of proportional control valves and hydraulic actuators. Fluid friction and valve throttling generate significant pressure drops ($\Delta P_{loss}$). Accurate calculation and monitoring of $P_{gauge,2}$ via glycerin-filled vibration-proof gauges prevent hydraulic starvation and protect actuator seals from pressure surges.
In Clean-in-Place (CIP) piping networks, maintaining a controlled positive gauge pressure at Point 2 ensures non-contamination of sterile product tanks. Utilizing sanitary Tri-Clamp diaphragm seals certified to 3-A standards ensures that media accumulation is eliminated while delivering absolute precision in $P_{gauge,2}$ measurement during thermal sterilization cycles.
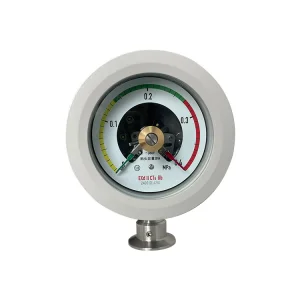
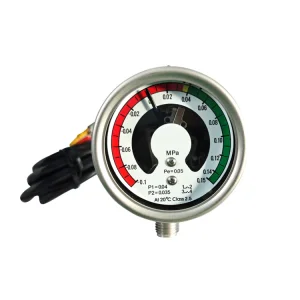
For high-voltage circuit breakers, maintaining precise SF6 gas pressure is critical to prevent catastrophic electrical arcing. Specialized SF6 density monitors accurately track gas gauge pressure at Point 2, integrating temperature-compensated contacts to alert switchgear operators before gas density drops below safe operating thresholds.
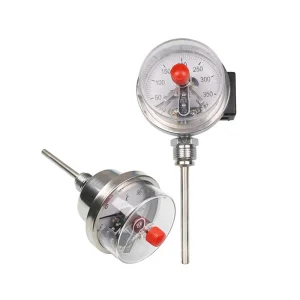
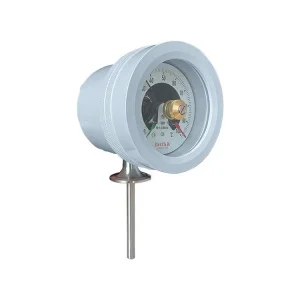
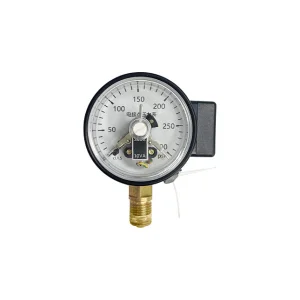
In hazardous refining zones (Zone 1/2), pressure spikes at downstream point 2 can cause pipeline ruptures. OEM explosion-proof electric contact pressure gauges directly interlock with emergency shut-off valves, automatically tripping system power when $P_{gauge,2}$ exceeds preset upper safety limits.
Addressing core fluid dynamics questions, gauge calibration standards, and custom OEM manufacturing specifications.
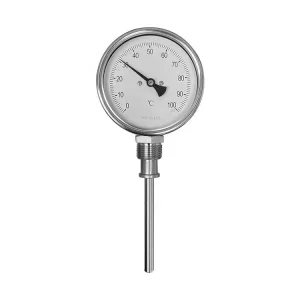
Browse our extensive selection of industrial diaphragm pressure gauges, intelligent digital sensors, and high-precision bi-metal thermometers.
 Accuracy Instrument