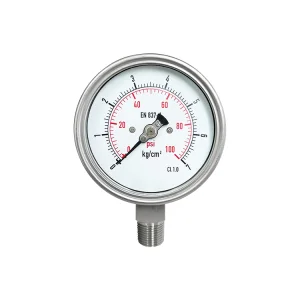
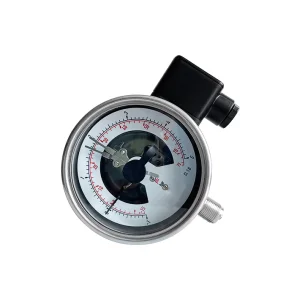
Industrial-grade pressure measurement devices and bi-metal temperature sensors manufactured to international metrology standards.
Analyzing the pivotal role of pneumatic calibration in automotive safety, fleet operational efficiency, and industrial quality engineering.
In contemporary automotive engineering, commercial fleet management, and heavy industrial logistics, pneumatic pressure measurement is no longer merely a maintenance routine; it is a critical variable governing operational safety, energy expenditure, and environmental compliance. Tire pressure directly influences tire contact patch dynamics, rolling resistance coefficients ($C_{rr}$), thermal dissipation rates, and overall structural integrity. A deviation of as little as 0.3 Bar (4.35 PSI) from cold inflation recommendations can accelerate tread wear by over 15%, increase fuel consumption by 2.5%, and severely compromise vehicular lateral stability under load.
Global original equipment manufacturers (OEMs), Tier-1 automotive suppliers, and industrial facility operators require specialized, high-repeatability pressure measuring instruments. The operational query, "How Do I Use A Tire Pressure Gauge?" spans a spectrum of technical complexity—from manual roadside measurements conducted by fleet technicians to automated pneumatic calibration protocols executed within robotic assembly plants. Understanding the mechanical, fluid, and piezoresistive dynamics of tire pressure gauges allows engineering directors and procurement officers to source optimized OEM solutions tailored to rigorous operational parameters.
| Gauge Architecture Type | Sensor Technology | Accuracy Class (ANSI B40.100) | Vibration/Shock Resistance | Primary OEM Application |
|---|---|---|---|---|
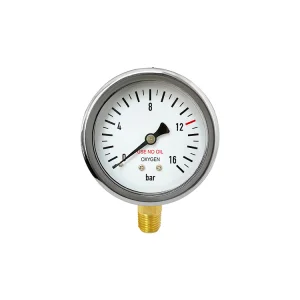
| Mechanical Bourdon Tube | C-shaped / Helical Bronze or SS Tube | Grade A (±1.6%) to Grade 2A (±0.5%) | High (Liquid-Filled Glycerine/Silicone) | Heavy Machinery, Commercial Fleets, Harsh Environments |
| Digital Piezoresistive | Silicon Micro-machined Strain Gauge | Grade 3A (±0.25%) to Grade 4A (±0.1%) | Moderate to High (Solid-State Electronics) | Motorsport, Laboratory Metrology, Aviation GSE |
| Pencil / Slide Gauge | Calibrated Piston & Compression Spring | Grade B (±3% to ±5%) | Moderate (Mechanical Friction Prone) | Consumer Retail, Basic Emergency Toolkits |
| Smart Telemetric (TPMS Hybrid) | RF MEMS Pressure Transducer | Grade 1A (±1.0%) | Extremely High (Encapsulated Microelectronics) | Connected Fleets, Autonomous Commercial Vehicles |
Standard Operating Procedure (SOP) for industrial technicians, fleet commanders, and quality assurance personnel.
Pressure measurement must always occur under thermal equilibrium conditions, universally referred to as "Cold Tire Inflation Pressure." Driving a vehicle generates frictional internal heat, causing air or nitrogen inside the carcass to expand according to Gay-Lussac's Law ($P_1/T_1 = P_2/T_2$). Ensure the vehicle has remained stationary for at least 3 hours or driven less than 1.6 km (1 mile) prior to testing. For industrial applications, ambient testing thermal reference points are standardized at 20°C (68°F).
Remove the protective stem cap from the valve (typically a standard Schrader valve ISO 4570 or specialized industrial valve connection). Inspect the valve threads and inner core for particulate contamination, moisture accumulation, or corrosion. Micro-particulates trapped between the gauge chuck and the valve pin can compromise the hermetic seal during measurement, inducing measurement error up to 0.5 Bar (7.25 PSI).
Press the gauge chuck firmly onto the valve stem in a strictly axial alignment (90-degree angle to the stem orifice). Angle misalignment causes eccentric depression of the valve pin, leading to high-pressure air bypass ("hissing"). Modern OEM mechanical gauges engineered by Huzhou Accuracy Instrument feature self-aligning brass chucks with high-durometer NBR or Viton internal seals to ensure instant 100% pneumatic capture without pressure depletion during attachment.
For analog Bourdon tube gauges, hold the gauge face directly perpendicular to your line of vision. Parallax distortion occurs when looking at the pointer needle from an angle, leading to misinterpretation of fine scale graduations. Observe the resting position of the needle against dual-scale dials (e.g., PSI/Bar or kPa). For digital piezoresistive gauges, wait 1.5 seconds for the onboard micro-controller to sample and stabilize the analog-to-digital converter (ADC) output signal.
If measured pressure exceeds manufacturer specification, utilize the integrated bleeder valve (push-button air release valve built into the gauge body). Depress incrementally while monitoring the needle or digital readout until exact target inflation pressure is reached. Replace the stem dust cap immediately to preserve inner core integrity and prevent ingress of corrosive road salts or moisture.
Huzhou Accuracy Instrument Co., Ltd. — Delivering world-class pressure and temperature instrumentation across 30+ countries.

Huzhou Accuracy Instrument CO LTD is a premier manufacturer specializing in the development, OEM customization, and global distribution of mechanical pressure gauges, bi-metal thermometers, SF6 gas manometers, and pressure transmitters. Spanning over 3,000 square meters of state-of-the-art production facilities, our enterprise integrates automated assembly lines with rigorous metrological testing protocols.
With 20 years of continuous R&D and manufacturing experience, we produce over 2,000,000 units annually. Our engineering philosophy centers on structural durability, corrosion resistance, and uncompromising measurement fidelity under extreme industrial conditions.
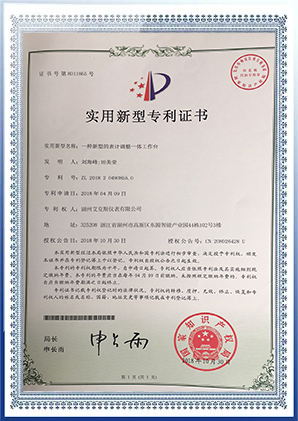
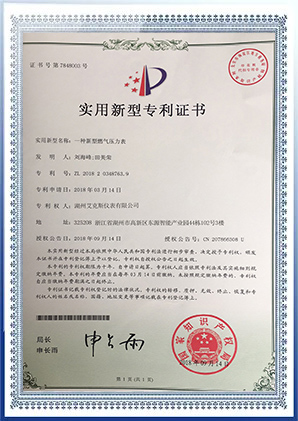
Focuses on material innovation, smart sensor integration, mechanical shock damping, and compliance with international metrology standards (ISO, API, EN 837-1). Customized OEM scale design, dial branding, and custom connection threading (BSP, NPT, Metric).
Utilizes automated high-precision laser calibration, automated argon-arc welding for stainless steel Bourdon tubes, and liquid filling (Glycerine / Silicone Oil) to guarantee zero needle flutter in high-vibration automotive and hydraulic applications.
Our ISO 17025 compliant testing laboratory conducts 100% pressure cycle testing, thermal shock testing (-40°C to +80°C), and helium leak detection to ensure long-term stability and leak-proof performance under harsh field operating conditions.
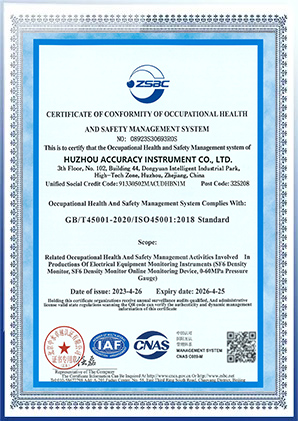
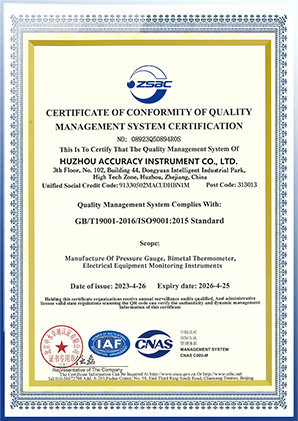
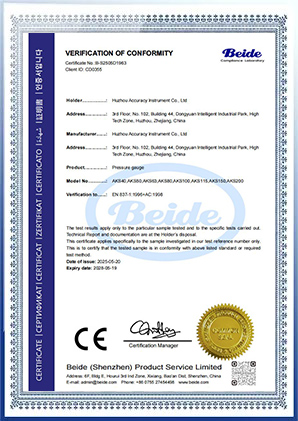
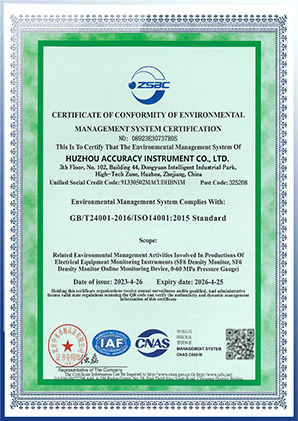
Adhering to ISO 9001:2008 and international safety certifications to provide guaranteed quality for global enterprise buyers.
We maintain strict quality control protocols across our manufacturing footprint. Every pressure gauge and thermometer leaving our plant complies with rigorous European Union CE directives, RoHS environmental guidelines, and ISO quality management frameworks.
Custom OEM engineering tailored to specific operating environments across heavy transport, mining, aerospace, and motorsport.
Off-the-Road (OTR) tires used in mining dump trucks operate under immense payload stresses. Maintaining pressure within ±0.1 Bar prevents catastrophic bead failure and sideway ruptures. Our heavy-duty stainless steel shock-proof liquid-filled gauges withstand extreme vibration and impact exposure on rugged mining sites.
For long-haul freight operations running Class-8 heavy vehicles, under-inflated dual tires cause rapid overheating, scuffing, and blowouts. Fleet servicing stations globally utilize our custom OEM brass chuck pressure gauges featuring built-in dual-foot inflator connections for effortless inner dual wheel servicing.
In high-performance automotive racing, track temperature changes induce fractional pressure shifts that alter tire grip balance. Motorsport engineers deploy our ultra-precise digital piezoresistive gauges (accurate to ±0.1 PSI) with micro-bleed valves for high-frequency fine adjustments prior to qualifying runs.
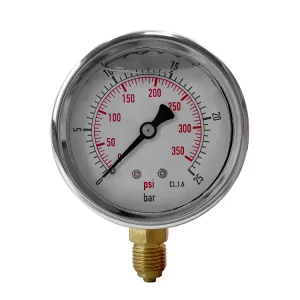
Aircraft main landing gear pneumatic pressures require strict compliance with aviation safety standards. Our CE-certified high-pressure mechanical gauges (rated up to 0-25 Bar / 350 PSI) feature explosion-proof solid front safety cases to protect technicians during high-pressure nitrogen inflation procedures.
The convergence of analog reliability with digital micro-telemetry and smart cloud connectivity.
As the automotive and manufacturing landscapes shift toward Industry 4.0 and predictive fleet maintenance, tire pressure measurement technology is undergoing a paradigm evolution. Huzhou Accuracy Instrument is actively investing in next-generation hybrid measurement solutions that bridge traditional mechanical durability with digital IoT intelligence.
Integrating Bluetooth Low Energy (BLE) micro-circuitry into standard mechanical gauge bodies. This enables instant wireless transmission of verified pressure readings directly to fleet telemetry servers during routine manual inspections.
Development of advanced solid-state sensors featuring auto-zero thermal compensation software, eliminating calibration drift caused by extreme ambient temperature shifts in desert or arctic transport routes.
Transitioning to lead-free brass formulations and 100% recyclable 316L stainless steel housings to support international ESG (Environmental, Social, and Governance) targets for automotive OEMs.
Expert insights regarding gauge accuracy, calibration frequency, factory customization, and fluid filling selection.
A: Liquid-filled gauges (containing high-purity Glycerine or Silicone oil) are specifically designed for high-vibration and severe shock environments, such as service trucks, heavy equipment maintenance, or pneumatic impact wrench lines. The fluid dampens internal Bourdon tube oscillation, lubricates the movement gears, prevents premature mechanical wear, and eliminates pointer flutter. Dry gauges are cost-effective for static laboratory testing or low-vibration handheld environments.
A: As tires flex during operation, internal friction heats the air inside, increasing internal gauge pressure. Measuring warm tires leads to under-inflation when the tire cools down. According to ideal gas laws, air pressure changes approximately by 0.07 Bar to 0.1 Bar (1 to 2 PSI) for every 10°C (18°F) change in ambient temperature. Cold inflation protocols standardly calibrate at an ambient temperature baseline of 20°C.
A: For general fleet maintenance and passenger vehicular safety, gauges meeting ANSI B40.100 Grade A (±1.6% full scale accuracy) or EN 837-1 Class 1.6 are recommended. For race team engineering, aviation ground support equipment (GSE), and metrological calibration labs, Grade 2A (±0.5%) or Grade 3A (±0.25%) instruments are required to ensure strict compliance.
A: In high-frequency industrial environments (such as logistics hubs or auto assembly lines), mechanical gauges should undergo recalibration every 6 to 12 months against a certified deadweight tester or master calibration standard following ISO 17025 procedures. If a gauge suffers a severe drop or pressure spike beyond its full scale rating, immediate zero-point verification is mandatory.
A: Yes. As an established China factory with 20 years of expertise, we provide comprehensive OEM/ODM customization. This includes custom brand logo printing on dial faces, multi-scale color graduation (PSI/Bar/kPa/kg/cm²), specific thread configurations (1/4" NPT, 1/4" BSP, M14x1.5), rubber protective boots, stainless steel or brass housing, and customized bleeder valve mechanisms.
A: Pointer zero-drift typically results from mechanical stress over-pressurization, severe thermal shock, or internal spring hysteresis. High-quality gauges manufactured by Huzhou Accuracy Instrument feature zero-adjustment screws on the pointer face or external recalibration mechanisms, allowing quality engineers to reset the resting point without dismantling the housing.
Explore our complete catalog of industrial pressure transmitters, bimetal thermometers, and shock-resistant gauges.
 Accuracy Instrument