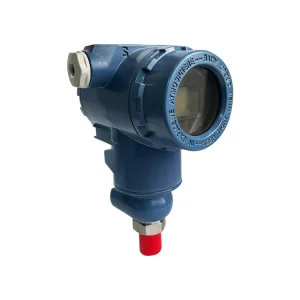
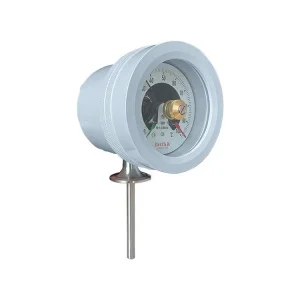
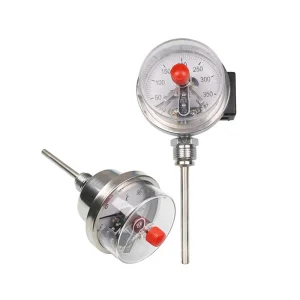
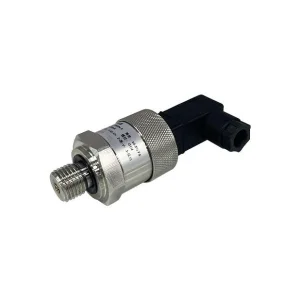
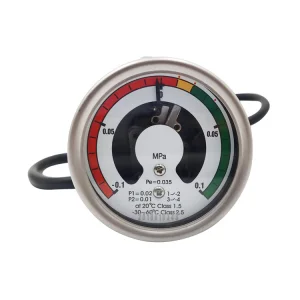
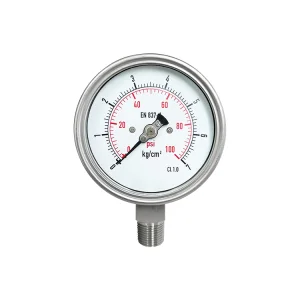
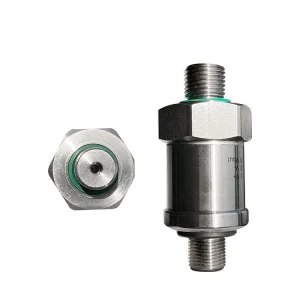
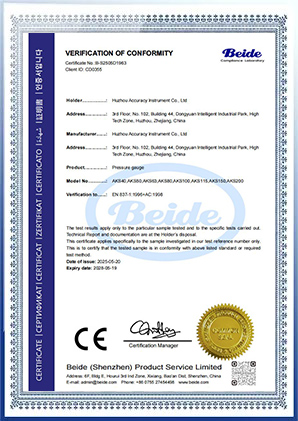
Explore our flagship instrumentation line engineered for extreme operational environments, compliant with stringent European Union Directives and global standards.
In process industries ranging from petrochemical refining and pharmaceutical synthesis to cryogenic food preservation, mechanical temperature measurement devices serve as the fundamental line of defense for operational safety, thermodynamic efficiency, and process control. Among these instruments, bimetal thermometers are widely preferred due to their intrinsically safe, mechanical nature, robust durability, and zero-power requirement.
However, maintaining measurement fidelity over prolonged thermal cycles requires strict adherence to standardized calibration protocols. A CE Certification Bimetal Thermometer Calibration Procedure is not merely a routine factory maintenance task; it is a legally binding compliance framework mandated by European Union Directives (including the Pressure Equipment Directive 2014/68/EU and Electromagnetic Compatibility Directive 2014/30/EU where electronic contact switches are integrated) and validated through standard ISO/IEC 17025 laboratory metrology protocols.
Bimetal sensors utilize two metals with dissimilar coefficients of thermal expansion ($\alpha_1 \neq \alpha_2$) bonded under high pressure to transform thermal gradients into mechanical angular displacement.
Defines accuracy classes (Class 1.0, Class 1.6), immersion lengths, stem diameters, and over-temperature limits necessary for European industrial compliance.
Providing quantitative uncertainty budgets, hysteresis calculations, immersion depth correction formulas, and real-world industrial drift models.
The core operating element of a modern industrial bimetal thermometer consists of a helically or spirally wound bimetallic strip made of a high-expansion metal alloy (such as brass or austenitic stainless steel) welded face-to-face with a low-expansion alloy (typically Invar, a 36% nickel-iron alloy). When subjected to temperature variation $\Delta T = T - T_0$, the differential expansion causes an angular deflection $\theta$ expressed by the governing formula:
\theta = \frac{C \cdot L \cdot (\alpha_{high} - \alpha_{low}) \cdot \Delta T}{t}
Where: \theta = Angular pointer deflection (radians); C = Helix constant geometry factor; L = Active length of strip (mm); \alpha = Coefficient of thermal expansion ($K^{-1}$); t = Total thickness of bimetallic strip (mm).
Precision calibration ensures that non-linearities arising from mechanical friction along the central shaft, hysteresis in the bimetal coil, and thermal expansion of the protective stem material (typically 316L Stainless Steel) are quantified and adjusted within the pointer assembly mechanism.
To execute a CE-compliant calibration procedure inside a factory environment, the metrology laboratory must maintain reference equipment traceable to BIPM/NIST standard units through an ISO/IEC 17025 accredited calibration chain. Required apparatus includes:
| Calibration Phase | Procedure & Execution Parameters | Target Metrology Criteria | Corrective Action Threshold |
|---|---|---|---|
| Phase 1: Pre-Inspection | Visual check of dial window glass, pointer alignment, stem straightness, thread integrity, and IP rating seals (IP65/IP67). | Zero structural damage, clear dial markings per EN 13190. | Reject unit or replace casing seals prior to immersion. |
| Phase 2: Zero Point (Ice Point) | Immerse stem into ASTM E563 compliant ice bath ($0^{\circ}\text{C}$). Allow thermal equilibrium for 15 minutes. Read dial under anti-parallax viewer. | Deviation $\le \pm 0.5\%$ of full scale range (Class 1.0). | Adjust external recalibration screw located at back/bottom of casing to align pointer. |
| Phase 3: Multi-Point Span | Raise temperature across 5 equidistant calibration points (0%, 25%, 50%, 75%, 100% FS) using calibrated liquid bath. Hold 10 min per step. | Linearity error within EN 13190 Class 1.0 or Class 1.6 tolerance envelope. | If non-linear, recalibrate internal bimetal coil tension or adjust pinion leverage arm. |
| Phase 4: Hysteresis Check | Perform decreasing temperature cycle from 100% FS down to 0% FS. Calculate maximum difference between ascending and descending readings at 50% point. | Hysteresis error $\Delta H \le \frac{1}{2} \times \text{Maximum Permissible Error (MPE)}$. | Indicates mechanical friction or coil degradation; replace internal assembly. |
| Phase 5: Thermal Over-Range | Expose thermometer stem to 110% of maximum scale limit for 15 minutes. Cool down to ambient; re-check Zero Point. | Zero drift must remain within $\pm 0.5\%$ of FS post-test. | Verifies permanent deformation resistance of bimetal alloy. |
In accordance with the Guide to the Expression of Uncertainty in Measurement (GUM), the expanded measurement uncertainty $U$ ($k=2$, approximately 95% confidence level) is quantified using the combined standard uncertainty $u_c$ equation:
u_c = \sqrt{u_{ref}^2 + u_{stab}^2 + u_{res}^2 + u_{stem}^2 + u_{parallax}^2}
Across international markets, demanding processing environments require distinct mechanical specifications, corrosion resistance capabilities, and international regulatory certifications. Industrial bimetal thermometers manufactured in advanced certified factories are deployed globally in key heavy-duty verticals:
Requires heavy-duty 316 Stainless Steel construction, NACE MR0175 sour gas compliance, hermetic sealing to withstand corrosive marine air, and liquid-filled casings (silicone/glycerin) to dampen extreme plant vibration.
Requires electro-polished stem surfaces ($Ra \le 0.4\,\mu\text{m}$), Tri-Clamp hygienic connections, non-toxic fill fluids (FDA approved), and IP68 washdown-proof dial housings capable of enduring continuous thermal shocks.
| Specification Feature | European Standard (EN 13190 / CE) | American Standard (ASME B40.200) |
|---|---|---|
| Standard Dial Sizes | 63mm, 80mm, 100mm, 160mm | 2", 3", 5" |
| Accuracy Classes | Class 1.0 ($\pm 1.0\%$ FS), Class 1.6 ($\pm 1.6\%$ FS) | Grade A ($\pm 1.0\%$ mid-scale), Grade AA ($\pm 0.5\%$) |
| Recalibration Screw | External back/bottom reset mechanism standard | External head reset or internal pointer adjustment |
| Ingress Protection | IP65 minimum, IP67/IP68 options | NEMA 4X / NEMA 4 ratings |
Operational conditions differ greatly depending on geography, atmospheric climate, and chemical installation types. Below are specialized localized calibration guidelines for field technicians:
Challenge: Salt fog causes dial glass fogging and thread pitting.
Field Protocol: Ensure full hermetic silicone sealing. Perform annual field zero-point verification using portable dry-block calibrators with salt spray corrosion inspection on stem welds.
Challenge: Mechanical resonance causes pointer flutter and internal gear tooth wear.
Field Protocol: Utilize silicone liquid-filled bimetal thermometers. Calibrate using dynamic shaker table validation to guarantee pointer stability under 2g acceleration forces.
Challenge: Moisture ingress causes internal icing of bimetal helix, locking needle movement.
Field Protocol: Factory dry-nitrogen purging of the dial cavity prior to final calibration. Ensure dew point inside case is below $-40^{\circ}\text{C}$.
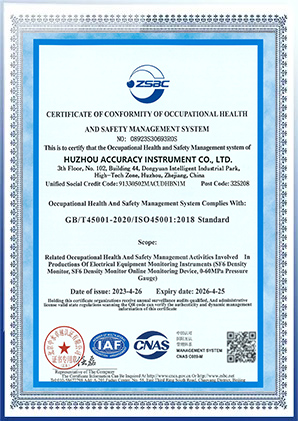
Huzhou Accuracy Instrument CO LTD is professionally engaged in the development, sales and service of industrial mechanical pressure gauges, bi-metal thermometers, SF6 manometer, pressure sensor. Products are widely used in various applications such as Mechanical Engineering, Chemical Engineering, Food Industry, Pharmaceutical, and high technology electric appliances.
Established over two decades ago, our pressure gauge manufacturing facility spans 3,000 square meters, equipped with advanced production lines and rigorous quality control systems. As an industry leader, we integrate innovation with precision engineering to deliver reliable measurement solutions for global clients.
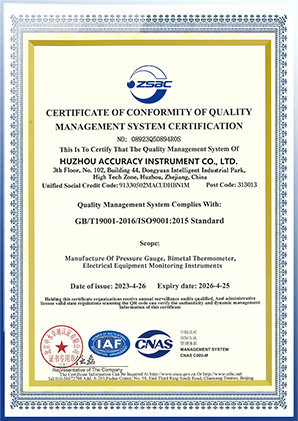
Our laboratory conducts 100% pressure cycle tests and environmental simulations, adhering to ISO 9001 and ISO 17025 standards. Continuous improvement drives our reputation for "zero-leak" performance in extreme conditions, supported by a one-year warranty.
Located in the Yangtze River Delta manufacturing hub, Huzhou Accuracy Instrument leverages deep vertical integration. From raw bimetallic alloy ribbon stamping and CNC stem machining to robotic automated laser calibration systems, our plant achieves full supply chain control. This structural advantage ensures rapid production turnaround (under 2 weeks for custom OEM runs), resistance to global raw material fluctuations, and uncompromised cost efficiency for large-scale procurement projects globally.
We have long followed the concept of "reasonable price, accurate delivery, good quality" and several business management models to keep our production quality above the required benchmark under ISO9001:2008 certified.
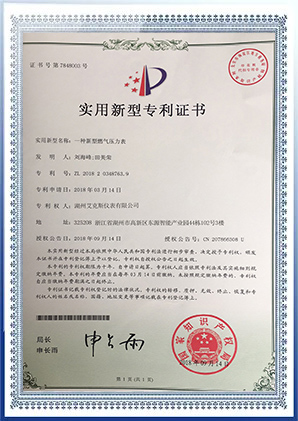
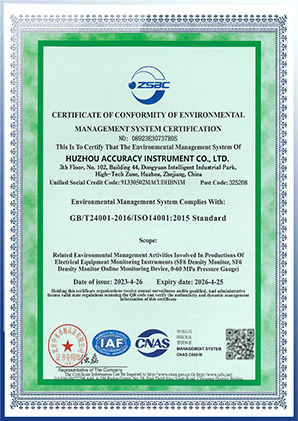
As industrial automation shifts toward digital twin predictive maintenance and IIoT (Industrial Internet of Things) connectivity, standard mechanical bimetal thermometers are undergoing a technological renaissance.
Integration of non-contact optical encoders or Hall-effect sensors inside mechanical dial heads to transmit 4-20mA HART or IO-Link signals while retaining local zero-power mechanical dial visualization.
Factory implementation of AI-driven computer vision calibration rigs that automatically read needle deflection across thermal sweeps, engraving custom dial faces for zero non-linearity error.
Embedding phase-change reference alloys inside the probe stem to trigger micro-calibration verification signals at specific Curie temperature setpoints during normal thermal operation.
Huzhou Accuracy Instrument Co., Ltd. provides comprehensive technical support for international engineering contractors, OEMs, and industrial distributors requiring tailored temperature and pressure measurement solutions.
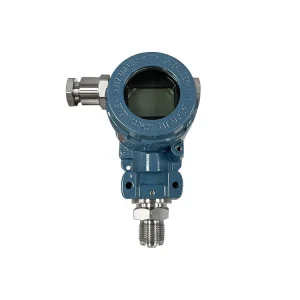
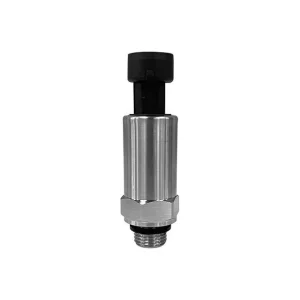
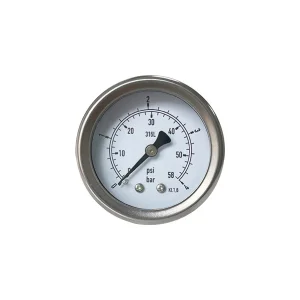
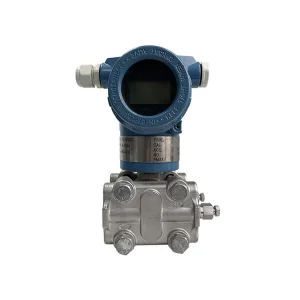
Browse our additional line of industrial pressure transmitters, bimetal contact switches, SF6 gas monitors, and specialized pressure instrumentation.
 Accuracy Instrument