In modern industrial process control, food safety engineering (HACCP), and chemical manufacturing, the question "When should a bimetal thermometer be calibrated?" is one of the most frequently asked queries across both academic study platforms (such as Quizlet, ServSafe preparation, and engineering coursework) and active industrial maintenance environments.
While academic flashcards on Quizlet typically reduce the answer to simplified operational rules—such as "before first use, regularly (daily/weekly), after extreme temperature changes, or after physical shocks/dropping"—industrial compliance under CE Certification (Directive 2014/68/EU Pressure Equipment Directive) and ASME B40.3 / EN 13190 mandates a significantly more rigorous engineering methodology.
While Quizlet study sets prepare operators for basic food code compliance or introductory metrology exams, an ISO 9001 certified manufacturing plant must evaluate calibration frequency based on bimetallic helix hysteresis, metallic fatigue rates, thermal shock indices, and environmental vibration parameters. Calibration is not merely a scheduled check; it is a continuous risk mitigation protocol.
Focuses on simplified practical triggers:
Focuses on quantitative metrological assurance:
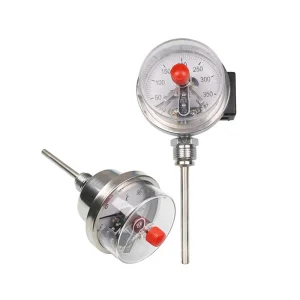
A bimetallic strip thermometer operates by welding together two metals with distinct coefficients of thermal expansion (such as brass and stainless steel, or Invar and nickel alloys). As heat changes, the differential expansion causes the helically wound coil to twist, driving the pointer across the dial face. Because this is a purely mechanical system, physical stress, thermal hysteresis, and environmental friction directly impact measurement accuracy over time.
Even factory-calibrated CE-marked thermometers must be checked before installation into a critical process line. Transportation vibration and handling shock can alter the zero position setting.
If the gauge stem or case suffers an impact, the internal friction-fit pointer mechanism or helical coil mounting may shift, resulting in zero-point offset or span errors.
Exposing a bimetal thermometer to temperatures beyond its rated maximum range leads to permanent micro-deformation of the bimetallic strip, altering its mechanical spring constant permanently.
Standard industrial SOPs under ISO 9001 mandate periodic re-calibration every 6 to 12 months, depending on process criticality (e.g., pharmaceutical vs HVAC air ducting).
Prior to mandatory third-party quality audits (FDA, CE PED, CE ATEX, ISO 14001), all process measurement points must verify valid calibration certificates.
When downstream pressure/temperature metrics display statistical anomalies, calibrating the local mechanical bimetal indicator is the primary diagnostic step.
| Application Sector | Operating Environment | Recommended Frequency | Compliance Standard | Permissible Error Band |
|---|---|---|---|---|
| Food Processing / Dairy (HACCP) | Washdown zones, high moisture | Daily / Weekly zero-check | FDA Food Code / CE EN 13190 | ±0.5°C to ±1.0°C |
| Chemical & Refining | Corrosive fumes, continuous heat | Every 6 Months | ASME B40.3 Class A (±1%) | ±1.0% Full Scale |
| HVAC & Building Automation | Ambient air, mild vibration | Every 12 Months | CE Commercial Directive | ±1.5% to ±2.0% Full Scale |
| Pharmaceutical / Biotech | Cleanrooms, sterile loops | Every 3 to 6 Months | GMP / ISO 17025 Traceable | ±0.5% Full Scale |
| Heavy OEM Machinery | High mechanical vibration | Every 6 Months (Oil-filled recommended) | DIN EN 13190 Class 1 | ±1.0% Full Scale |
Calibrating a bimetal thermometer requires establishing highly accurate, stable reference temperatures. Below are the two primary methodologies utilized by laboratory metrologists and field service engineers.
The most accessible field test (commonly cited on Quizlet tests):
Precision multi-point laboratory procedure for CE compliance:
20 YEARS OF MANUFACTURING EXPERIENCE & SCIENTIFIC RESEARCH
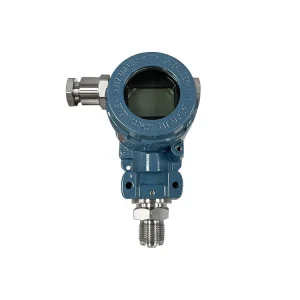
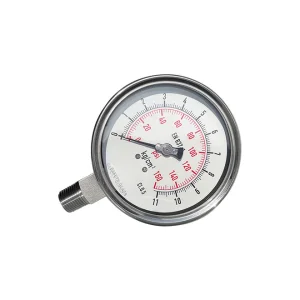
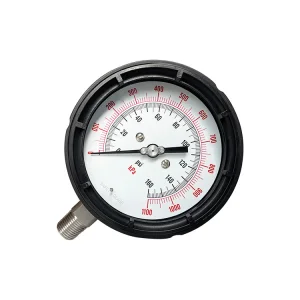
Huzhou Accuracy Instrument Co., Ltd. is professionally engaged in the development, manufacturing, sales, and technical service of industrial mechanical pressure gauges, bi-metal thermometers, SF6 manometers, and advanced pressure sensors. Our high-precision instruments are relied upon globally across Mechanical Engineering, Chemical Processing, Food & Beverage, Pharmaceuticals, and high-tech electrical infrastructure.
Established over two decades ago, our state-of-the-art manufacturing facility spans 3,000 square meters, equipped with automated production lines, laser welding technology, and strict quality control protocols meeting ISO 9001:2008 and CE directives.
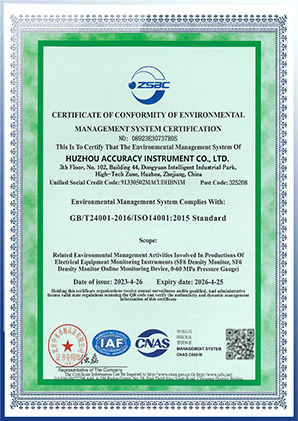
We strictly adhere to "Reasonable Price, Accurate Delivery, Top-tier Quality." All production processes operate under rigorous ISO 9001 certified protocols, accompanied by CE, SGS, and ROHS approvals.
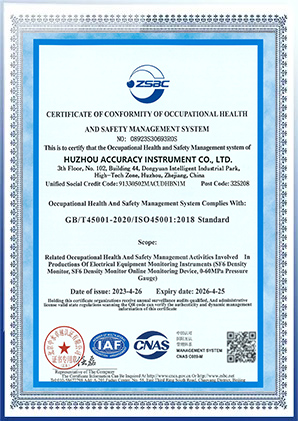
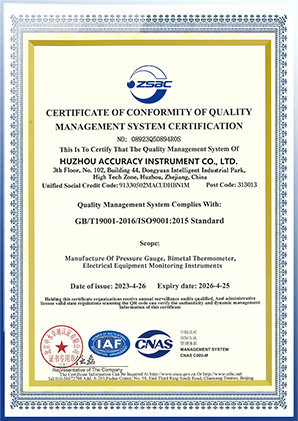
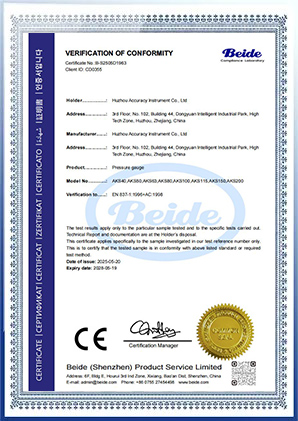
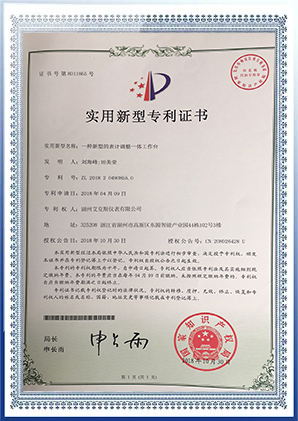
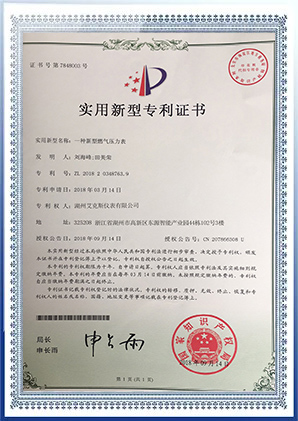
At Huzhou Accuracy Instrument Co., Ltd., we combine traditional European metrological precision with modern Chinese Industry 4.0 automation. Our manufacturing pipeline integrates end-to-end quality assurance mechanisms to eliminate thermal drift and mechanical hysteresis before any bimetal thermometer leaves our facility.
Our thermostatic bimetal strips (sourced from high-purity alloy suppliers) are laser-wound into uniform helical coils. This ensures strict linearity across the entire temperature scale (from -50°C to +600°C) with zero micro-cracking.
For hermetically sealed bimetal stems and liquid-filled vibration-resistant gauges, we deploy high-vacuum helium mass spectrometry, maintaining a zero-leak threshold of less than 1×10⁻9 mbar·l/s.
Every batch of bimetal elements undergoes automated thermal cycling (hot-to-cold shock aging) over 500 cycles to release internal mechanical stress, guaranteeing long-term calibration stability for years.
Procuring temperature and pressure instrumentation for international engineering EPC projects requires stringent adherence to regional safety and environmental mandates. Huzhou Accuracy Instrument provides comprehensive OEM/ODM solutions backed by robust certification portfolios.
All bimetal thermometers and industrial pressure gauges carry full CE Mark validation, complying with Directive 2014/68/EU (Pressure Equipment Directive) and EN 13190 guidelines for mechanical dial thermometers.
Instruments designed for export to North America meet ASME B40.3 Class A/B accuracy grades, accompanied by calibration documentation traceable directly to NIST standards.
We supply 304SS, 316L SS, and Hastelloy thermowells, adjustable angle stems (Every-Angle design), external zero-reset screws, and liquid-filled dampening (silicone oil or glycerin) for severe vibration settings.
As industrial processing transitions into Smart Factory & IIoT (Industrial Internet of Things) ecosystems, traditional mechanical bimetal thermometers are evolving into hybrid intelligent measurement nodes.
Combining a local mechanical display (for field operator visibility without power) with an integrated Pt100 RTD sensor element, transmitting 4-20mA or Modbus signals directly to the plant DCS/SCADA system.
Utilizing edge-computing wireless transceivers to monitor vibration and temperature cycling profiles. Machine learning models predict exactly when calibration drift will occur, eliminating unnecessary periodic teardowns.
Next-generation SMART bimetal assemblies incorporating phase-change alloy micro-cells inside the stem, providing automated reference point verification at specific temperature thresholds without removing the gauge.
Technical guidance for instrumentation engineers, quality managers, and purchasing teams.
 Accuracy Instrument