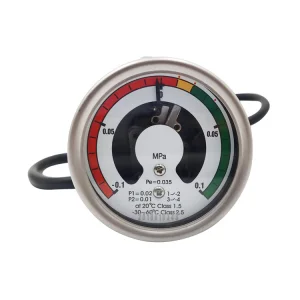
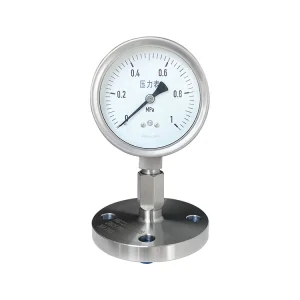
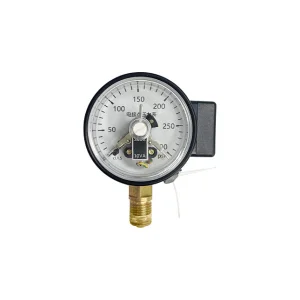
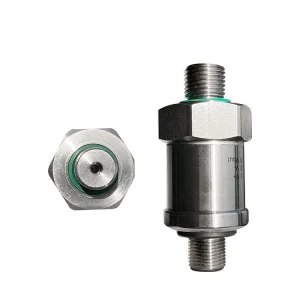
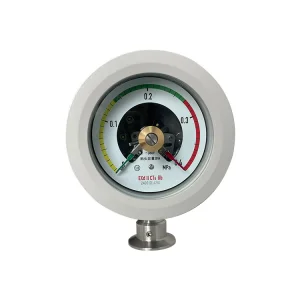
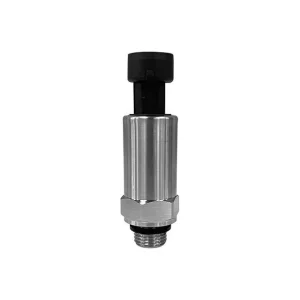
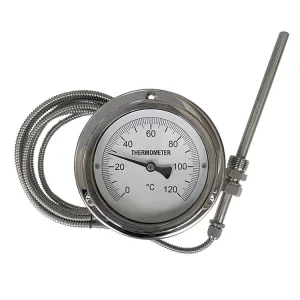
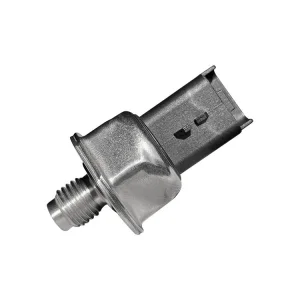
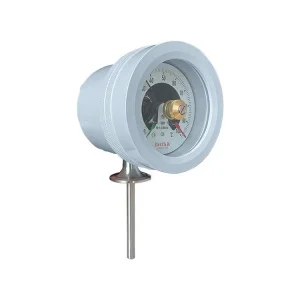
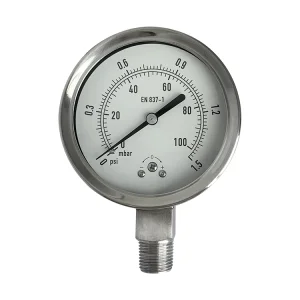
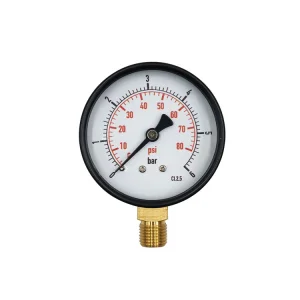
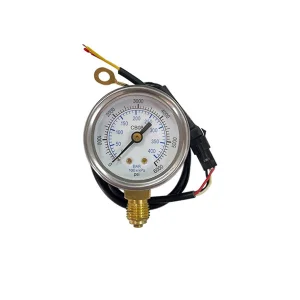
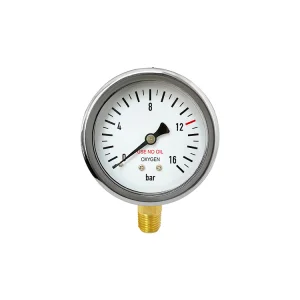
Explore our CE-certified range of industrial pressure gauges, SF6 density monitors, and advanced pressure transmitters built for high-reliability environments.
In modern automotive engineering, commercial fleet management, and aerospace ground operations, tire pressure control is directly tied to fuel efficiency, tread lifespan, structural integrity, and vehicle safety. Maintaining exact pneumatic pressure prevents catastrophic blowouts, lowers rolling resistance, and reduces carbon footprint emissions. However, for industrial buyers, procurement managers, and OEM automotive brand owners, selecting a reliable pressure gauge requires a granular understanding of how a tyre pressure gauge works, the physics governing different measurement mechanisms, and the rigorous regulatory mandates behind CE Certification under European directives such as EN 837-1 and EN 12645.
This technical whitepaper provides an exhaustive analysis of tire pressure measurement instrumentation, dissecting mechanical pencil gauges, analog Bourdon tube instruments, and digital micro-electro-mechanical systems (MEMS). Furthermore, it details the engineering benchmarks, factory calibration procedures, and procurement frameworks established by Huzhou Accuracy Instrument Co., Ltd., a global leader in high-precision pressure and temperature instrumentation with over two decades of OEM/ODM manufacturing expertise.
At its core, a tire pressure gauge measures the gauge pressure (relative to atmospheric pressure) within a sealed pneumatic rubber chamber. When the gauge's valve connector seals against the tire's Schrader valve, high-pressure compressed air enters the device. The conversion of fluid pneumatic energy into readable mechanical or digital displacement depends on three distinct architectural methodologies:
Pencil gauges operate on Hooke’s Law ($F = k \cdot x$). Pressurized air enters the stem and forces a precision-machined internal piston backward against a calibrated compression spring. As the spring compresses proportionally to the force exerted by the air pressure, it pushes out a graduated plastic or metallic indicator rod.
Engineering Characteristic: Highly portable and low-cost, but susceptible to mechanical friction wear, spring fatigue over time, and non-linear readings if internal seals degrade.
Industrial-grade dial gauges utilize a C-shaped hollow Bourdon tube made of copper alloy (brass/bronze) or 316 Stainless Steel. When pressurized air enters the sealed end of the tube, the oval cross-section attempts to regain its circular profile, causing the C-shape to uncoil slightly.
This deflection is transferred via a precision sector gear and pinion movement to rotate a pointer across a calibrated dual-scale dial face. Damping mechanisms (such as silicone oil filling) mitigate pointer flutter caused by mechanical vibration.
Modern high-precision gauges employ micro-electro-mechanical systems (MEMS) silicon sensor chips. Pneumatic pressure acts upon a diaphragm integrated with a Wheatstone bridge circuit. The mechanical stress causes a proportional change in electrical resistance (piezo-resistive effect).
An onboard Microcontroller Unit (MCU) processes the analog millivolt voltage shift, applies temperature compensation algorithms, and outputs the exact pressure reading to a high-contrast LCD/LED display in PSI, Bar, kPa, or $\text{kg/cm}^2$.
| Parameter / Metric | Pencil Type (Piston) | Bourdon Tube Dial Gauge | Digital MEMS Transducer |
|---|---|---|---|
| Accuracy Class (EN 837-1) | Class 2.5 to 3.0 (±2.5% - 3%) | Class 1.0 to 1.6 (±1.0% - 1.6%) | Class 0.5 to 0.25 (±0.25% - 0.5%) |
| Pressure Operating Range | 10 - 120 PSI | 0 - 300 PSI (Custom up to 1000 Bar) | 0 - 500 PSI (Wide range multi-unit) |
| Vibration Resistance | Low (Friction prone) | High (Liquid-Filled SS Cases) | Very High (Solid-state circuitry) |
| Power Source Required | None (Pure Mechanical) | None (Pure Mechanical) | Battery / 12V Automotive Power |
| Primary Target Application | Consumer Emergency Toolkits | Fleet Repair Shops, Commercial Auto | Automotive Testing, Aerospace, OEM |
The CE (Conformité Européenne) mark is a mandatory conformity marking for products placed on the market in the European Economic Area (EEA). For industrial and automotive pressure measurement devices, obtaining CE certification is not merely a formality—it is a legal affirmation of safety, mechanical integrity, structural reliability, and electromagnetic compatibility (EMC).
Tire pressure gauges intended for commercial vehicle service must comply with EN 12645 (Tire pressure measuring instruments for motor vehicles). This norm defines limits on temperature effect errors, overpressure resistance (must withstand 1.25x maximum scale for 24 hours without permanent deformation), and hysteresis error.
Analog gauges are built in strict compliance with EN 837-1, specifying Bourdon tube dimensions, thread pitch safety tolerances, connection points, and pressure bursting limits to ensure worker safety during high-pressure inflation events.
High-range pressure instruments fall under the Pressure Equipment Directive (PED 2014/68/EU). Factory production lines must execute hydrostatic pressure proof testing at 1.5 times the maximum allowable working pressure (MAWP).
For digital tire gauges containing microprocessors, EMC Directive 2014/30/EU compliance ensures immunity to electromagnetic interference from heavy engine ignition systems, RF telemetry, and industrial power lines.
As a specialized OEM/ODM manufacturer headquartered in China, Huzhou Accuracy Instrument Co., Ltd. has established a formidable international reputation for engineering precision instruments capable of enduring extreme industrial environments.

Spanning over 3,000 square meters of state-of-the-art facility space, our production ecosystem operates under strict ISO 9001:2008 and ISO 17025 certified quality management frameworks. We achieve an annual manufacturing output exceeding 2,000,000 units, serving tier-1 automotive suppliers, chemical plants, HVAC systems, power grid installations, and pharmaceutical enterprises worldwide.
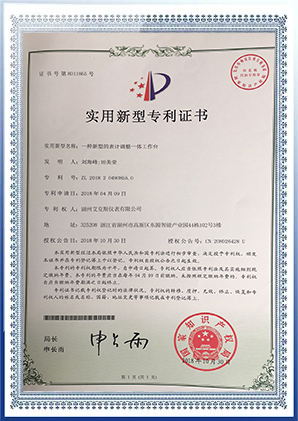
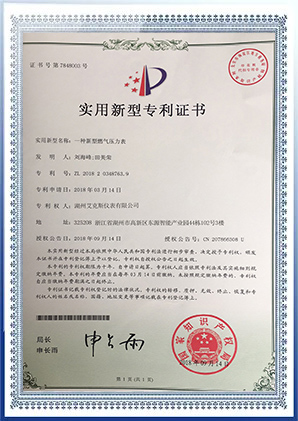
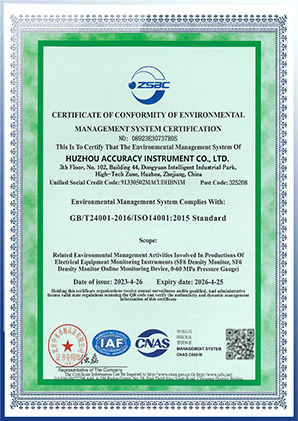
Our commitment to "reasonable price, accurate delivery, and superior zero-leak quality" is validated by top international laboratory standards:
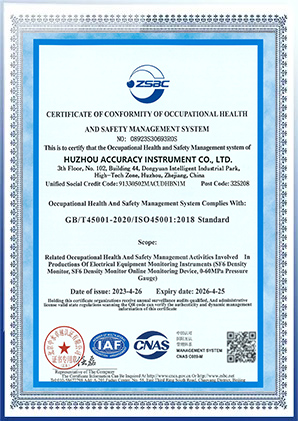
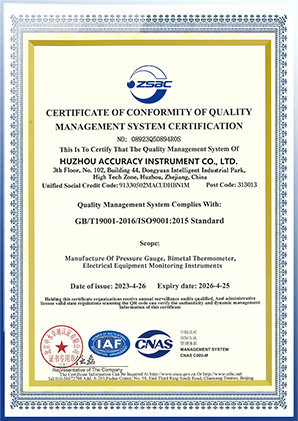
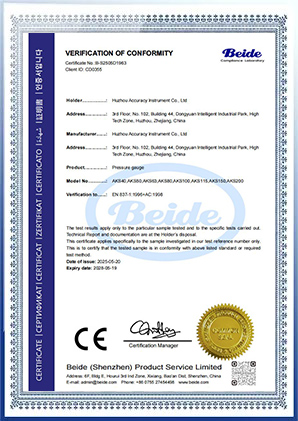
The tire pressure gauge industry is undergoing a technological inflection point driven by vehicle electrification, IoT fleet management, and automated maintenance protocols. Global procurement standards are rapidly moving toward connected diagnostics and enhanced materials.
Traditional handheld pressure gauges are evolving into wireless diagnostics nodes. Modern fleet service stations utilize Bluetooth Low Energy (BLE 5.0) equipped gauges that sync inflation records directly to cloud-based ERP systems, eliminating human recording errors.
Moving away from organic adhesives, high-performance sensors bond silicon strain gauges to stainless steel diaphragms using high-temperature glass frit. This micro-fused silicon architecture eliminates creep, delivers ±0.25% stability, and resists aggressive fluids.
With extreme global weather variations, gauges must maintain accuracy from -40°C in Arctic shipping runs to +85°C in desert heavy mining. Silicone oil filling and bi-metallic temperature compensation levers guarantee scale stability regardless of ambient conditions.
For B2B buyers, fleet procurement directors, and OEM tool distributors, selecting a manufacturing partner requires evaluating key criteria beyond unit price. Substandard gauges lead to incorrect inflation, resulting in accelerated tire tread wear (costing logistics operators thousands in premature tire replacement) and heightened safety liability.
According to U.S. Department of Transportation statistics, for every 3 PSI of under-inflation, a commercial vehicle suffers a 1% decrease in fuel economy and a 10% increase in tire tread wear.
Deploying CE-certified Class 1.0 accuracy gauges across a commercial fleet of 500 trucks yields an average annual operational saving of over $45,000 USD in diesel fuel consumption and extends tire service life by 15 months.
To preserve accuracy throughout the lifecycle of mechanical and digital pressure gauges, industrial operators must follow strict calibration routines under ISO 17025 standards:
Visual check for lens cracking, pointer zero-position alignment, and rubber chuck gasket wear. Ensure pressure relief push-buttons vent cleanly.
Comparison against a primary laboratory master gauge or deadweight tester across 5 scale points (0%, 25%, 50%, 75%, 100% scale).
Store gauges in dry, ambient conditions away from aggressive solvents. Use NBR oil-resistant rubber boots to absorb drop impact shocks.
Our engineering division is actively developing next-generation pressure measurement solutions tailored for the next era of industrial automation:
A Bourdon tube gauge relies on pure mechanical elastic deformation of a curved metallic tube to move a needle gear indicator, requiring zero battery power and offering high vibration resistance. A digital gauge utilizes a micro-silicon strain sensor (MEMS) and electronic circuitry to convert pressure into a digital screen reading, providing higher resolution, multi-unit conversions, and better immunity to mechanical spring fatigue.
CE certification proves that the manufacturer adheres to strict European Union safety, structural pressure, and health directives (such as EN 837-1, EN 12645, and PED 2014/68/EU). It guarantees that the gauge withstands overpressure spikes without bursting, operates within stated accuracy tolerances, and uses non-toxic, eco-compliant materials.
Air pressure inside a closed tire increases by roughly 1 PSI (0.07 Bar) for every 10°F (5.6°C) rise in ambient temperature due to Charles’s Law. Additionally, physical gauge materials expand or contract. High-quality gauges from Huzhou Accuracy Instrument incorporate bi-metallic temperature compensation linkages or silicon digital compensation to ensure consistent accuracy from -20°C to +60°C.
Yes. We offer complete OEM/ODM customized manufacturing. Global clients can specify customized brand logos, dual scale combinations (PSI/Bar, kPa/kg/cm²), specific dial colors, specialized stem connection threads (NPT, BSP, Metric), and liquid filling options (Glycerin or Silicone oil).
For standard passenger vehicles, Class 2.5 (±2.5% full-scale accuracy) is typical. However, for commercial truck fleets, aircraft landing gear, and racing vehicles, we recommend Class 1.0 (±1.0% accuracy) or digital Class 0.5 instruments to minimize fuel consumption and control uneven tread wear on expensive heavy-duty tires.
Direct factory supply for global industrial distributors, automotive OEMs, and heavy equipment manufacturers.
 Accuracy Instrument