Precision Engineering, CE & ISO Certified Solutions for Petrochemical, Energy & Manufacturing Sectors
An Engineering Perspective on Mechanical Hysteresis, Thermal Stress, and CE Compliance
In high-precision industrial processing, temperature measurements serve as critical control variables for safety integrity levels (SIL), energy efficiency optimization, and regulatory compliance. Among local temperature indication devices, bimetal thermometers remain the preferred choice due to their mechanical robustness, zero reliance on external power supplies, and high immunity to electromagnetic interference (EMI). However, under continuous operational stresses, even the most rigorously manufactured bimetallic sensors undergo gradual physical changes that can compromise measuring accuracy.
Core Engineering Insight: When operating within high-temperature or high-vibration processing lines, a bimetal thermometer's thermal sensing element experiences continuous micro-structural stress. Over time, differential thermal expansion coefficients ($\Delta \alpha$) between the two bonded metals suffer hysteresis, resulting in measurement drift. Determining the precise recalibration interval is vital for maintaining CE Marking conformance under Pressure Equipment Directive (PED) 2014/68/EU.
A standard industrial bimetal thermometer operates on the principle of differential thermal expansion. Two metals possessing radically different thermal expansion coefficients—typically dynamic alloys like brass, stainless steel, or invar—are cold-welded together under immense pressure to form a dual-layer strip or coiled helix. As temperature fluctuates, the differential strain causes the helical spring to twist, translating linear expansion into rotary mechanical motion that directly drives the dial pointer.
The mechanical accuracy of this mechanism depends on the structural memory and elastic modulus of the bimetallic joint. Over extended exposure to thermal cycling (e.g., from ambient room temperature up to +500°C), micro-crystallization occurs within the metal lattice. This phenomenon leads to zero-point shift and span calibration errors. Therefore, establishing a proactive recalibration schedule is not merely a maintenance recommendation; it is an essential quality assurance protocol required by ISO 9001 and CE compliance frameworks.
Continuous mechanical shock in hydraulic systems or pump stations induces severe wear on the pointer pinion mechanism and helical strip, shifting the dial zero point by up to 3% to 5% FS within months.
Exceeding the maximum scale range by over 15% causes permanent plastic deformation of the bimetallic spring. Thermal recovery failure demands immediate recalibration and recalculation of linearity.
European conformity mandates that process instruments installed in safety-critical pressure equipment undergo verifiable periodic calibration to prevent hazardous thermal runaway events.
Comprehensive Trigger Matrix Based on Application Severity & Regulatory Directives
| Operating Environment / Application | Recommended Interval | Primary Drift Factors | Compliance Mandate |
|---|---|---|---|
| Petrochemical & Refinery Refineries | Every 6 Months | Thermal cycling, corrosive atmospheres, severe vibration | CE PED 2014/68/EU, ATEX Zone 1/21 |
| Pharmaceutical & Biotechnology Cleanrooms | Every 6 to 12 Months | SIP/CIP thermal shocks, cleanroom verification standards | cGMP, ISO 17025, CE Directive |
| Food & Beverage Processing | Every 12 Months | High humidity washdown, moderate thermal cycling | HACCP, FDA, CE Food Contact standards |
| Heavy Machine Tool & OEM Hydraulics | Every 12 to 24 Months | Pressure pulses, oil mist, continuous operation | CE Machinery Directive 2006/42/EC |
| HVAC & Building Automation Systems | Every 24 Months | Low amplitude environmental fluctuation, stable conditions | Standard ISO 9001 quality baseline |
| Post Event (Mechanical Drop / Over-temp) | Immediate | Structural bending of stem, helical unwinding | Mandatory Safety Inspection Protocol |
A robust calibration strategy combines scheduled preventative maintenance with event-driven triggers. Engineers must establish protocols based on the following detailed conditions:
Executing Precision Calibration in Accordance with EN 13190 and ASME B40.200
Immerse the sensing stem (at least 4 inches or 100mm) into an insulated bath of crushed distilled ice and demineralized water mixture. Allow 10 minutes for thermal equilibrium. The dial must read 0°C ± Accuracy Class tolerance (e.g., ±1.0% FS).
For mid-range and full-scale calibration, insert the thermometer into a calibrated dry-well temperature block alongside a reference RTD (Pt100) calibrated to NIST or CNAS standards. Test at 50% and 100% scale ranges.
If the pointer deviates beyond allowable tolerances, use the external reset hex screw on the rear case to align the pointer with the reference value. Re-verify ice point to eliminate hysteresis non-linearity before re-sealing.
CE Compliance Note: To retain CE certification validity under European standard EN 13190 (Bimetallic Thermometers), all calibration records must document environmental ambient temperature (20°C ±2°C standard), relative humidity, stem immersion depth, and traceable certificates of the reference standard.
Why Tier-1 Global OEMs Partner with Huzhou Accuracy Instrument Co., Ltd.
Equipped with modern automated assembly lines, laser welding machines, and specialized bimetal coil annealing furnaces to ensure low internal stress and superior zero-point stability.
Every batch undergoes 100% thermal cycle testing, pressure resistance testing for thermowells, and vibration testing to guarantee zero-leak and shatter-proof performance in harsh operational environments.
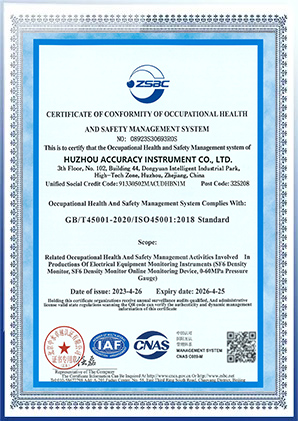
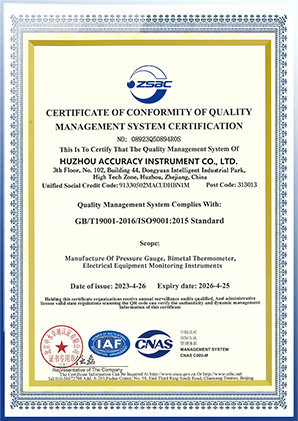
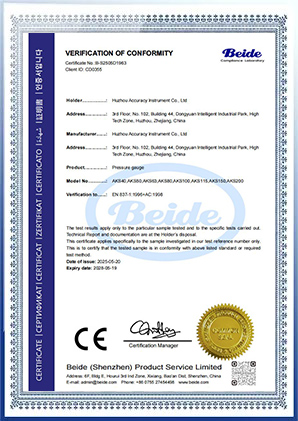
Fully compliant with CE PED, ISO 9001:2008, and international market standards. Custom OEM stem lengths, thread types (NPT, BSP, G), and customized brand dials available for over 30 countries.
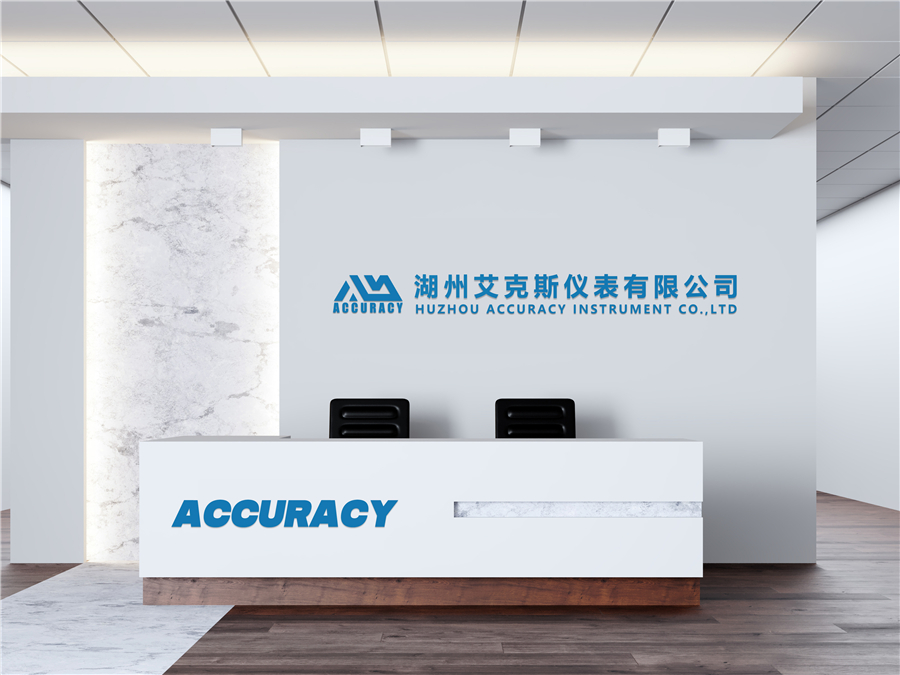
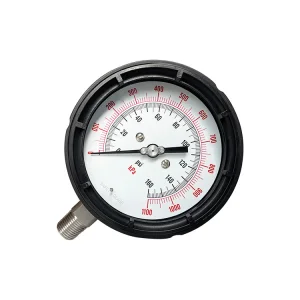
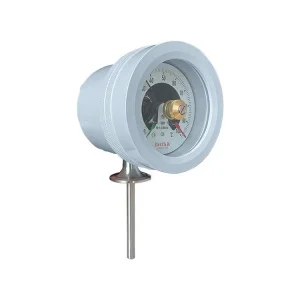
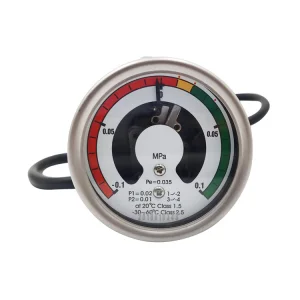
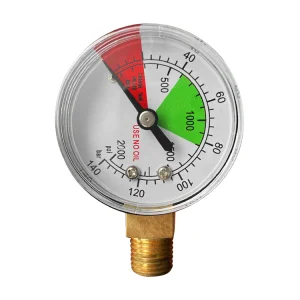
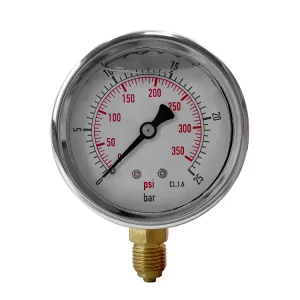
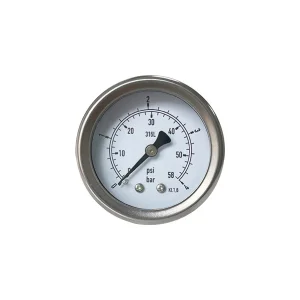
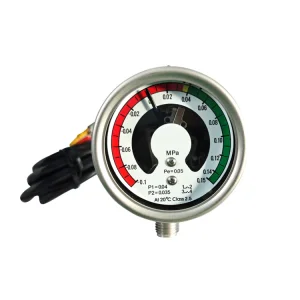
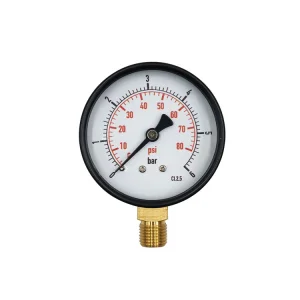
Huzhou Accuracy Instrument CO LTD is professionally engaged in the development, sales and service of industrial mechanical pressure gauges, bi-metal thermometers, SF6 manometer, pressure sensor. Products are widely used in various applications such as Mechanical Engineering, Chemical Engineering, Food Industry, Pharmaceutical, and high technology electric appliances.
Established over two decades ago, our pressure gauge manufacturing facility spans 3,000 square meters, equipped with advanced production lines and rigorous quality control systems. As an industry leader, we integrate innovation with precision engineering to deliver reliable measurement solutions for global clients.
R&D Department (20 specialists): Focuses on material innovation, smart sensor integration, and compliance with international standards (e.g., ISO, API).
Production Workforce (120 technicians): Utilizes automated assembly and laser calibration technologies to ensure product durability and accuracy.
Sales & Service Unit (15 professionals): Provides 24/7 technical support and customized solutions across 30+ countries.
Annual output exceeds 2 million units, covering industrial-grade gauges (e.g., stainless steel gauge, black steel gauge, shock-proof gauge, sf6 gauge, thermometer, pressure sensor) for oil/gas, HVAC, and pharmaceutical sectors.
Products exported worldwide, with certifications including ISO, SGS, and CE, earning recognition for corrosion resistance and ±0.5% precision.
Our laboratory conducts 100% pressure cycle tests and environmental simulations, adhering to ISO 9001 and ISO 17025 standards. Continuous improvement drives our reputation for "zero-leak" performance in extreme conditions, supported by a one-year warranty.
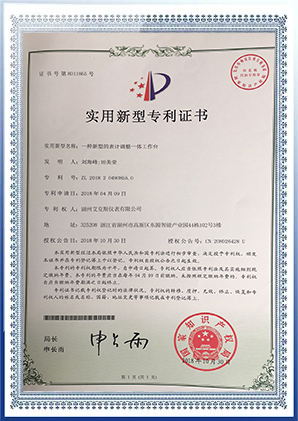
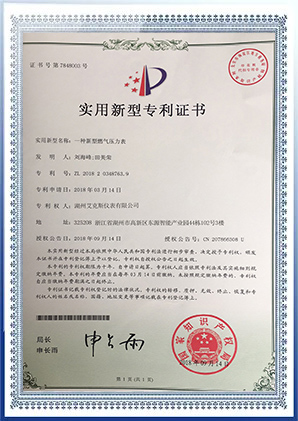
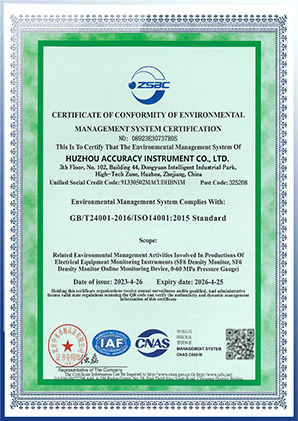
We have long followed the concept of "reasonable price, accurate delivery, good quality" and several business management models to keep our production quality above the required benchmark under ISO9001:2008 certified.
Bridging Mechanical Reliability with Industry 4.0 Digital Connectivity
As modern process industries embrace digital transformation, the demand for dual-output temperature instrumentation is accelerating rapidly. The market is shifting from standalone mechanical gauges to hybrid smart bimetal thermometers that integrate mechanical local pointers with electronic transmitters (4-20mA, HART, or Modbus RTU protocols).
Engineers no longer need to choose between digital sensor data and mechanical local displays. Smart hybrid bimetals maintain local mechanical operation even during total power grid failure.
Next-generation bimetal sensors incorporate optical internal encoders that continuously compare pointer displacement against the digital RTD signal, flagging calibration drift automatically via IoT gateways.
In high-voltage switchgear and green energy applications, modern bimetallic temperature compensation mechanisms are critical for precise gas density monitoring without environmentally harmful SF6 leakage.
Expert Answers to Common Calibration, Compliance, and Sourcing Questions
Signs requiring immediate calibration include pointer stickiness, zero-point shifts exceeding the accuracy class (e.g., >1%), physical damage or bending of the stem, and sudden exposure to temperatures exceeding full scale.
Class 1.0 indicates a maximum allowable measurement error of ±1.0% of full-scale value across the measuring range, whereas Class 1.6 allows up to ±1.6% margin of error. Class 1.0 requires stricter calibration frequency.
Yes. When installed on industrial pressure equipment, bimetal thermometers must comply with European CE directives (PED 2014/68/EU or Machinery Directive 2006/42/EC) to ensure safe operation under pressure and thermal strain.
Yes, if the thermometer is installed inside a thermowell and equipped with an external zero-reset screw. You can insert a certified master reference probe into an adjacent test thermowell and adjust the screw accordingly.
The sensitive bimetallic coil resides within the bottom 2 to 4 inches (50mm to 100mm) of the stem. The entire active sensitive zone must be fully immersed into the process media or thermowell fluid to eliminate ambient conduction error.
With 20 years of expertise, 3,000 m² facilities, 2 million annual capacity, ISO 9001/17025 certification, and custom OEM manufacturing, we provide high-precision, zero-leak, CE-marked instrumentation with factory-direct pricing.
Explore Direct Factory Products Manufactured for Heavy Industry Applications
 Accuracy Instrument